This is a carousel with tiles that activate property listing cards. Use the previous and next buttons to navigate.
1/1
$1,892,000
This is a carousel with tiles that activate property listing cards. Use the previous and next buttons to navigate.
1/1
Property Description
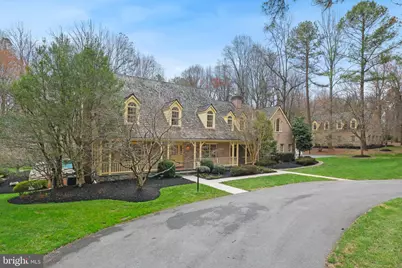
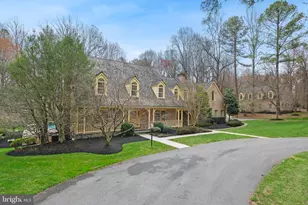
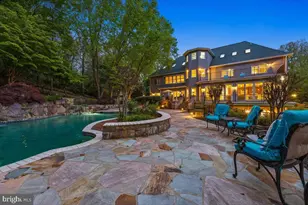
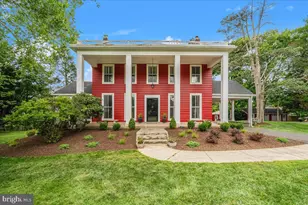
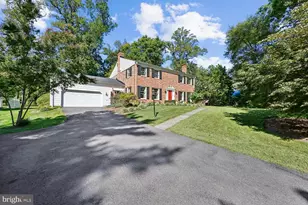
AS-IS PROPERTY - Tucked away at the end of a private drive on over 11 acres, 5900 Serenity Lane is an estate-like property featuring an elegant brick Colonial, an expansive backyard retreat with a heated pool, and a detached 2,312 sq ft building that includes a 3-car garage and a full 1,054 sq ft apartment above. The main home offers 4 levels of finished space with 6,387 sq ft, 7 bedrooms, 5 full baths, and 2 half baths. One of the many highlights of the property is the backyard retreat, showcased by a heated inground pool with a raised spa and waterfall spillover, gazebo, large patio, and abundant green space framed by mature trees. Car enthusiasts will love the detached 3-car garage with car lifts, built-in storage, and a half bath. A bonus apartment above offers an additional bedroom, full bath, kitchenette, and living room-perfect as a rental or guest suite. A circular drive, flagstone patio, and covered porch welcome you into the main home with a dramatic two-story entry. Design details and updates include refinished hardwood floors, new carpet, fresh paint, crown molding, a back staircase, a finished basement, a finished fourth level, 5 fireplaces, multiple sets of French doors, oversized windows, a skylight, wall sconces, built-ins, abundant closet space, professional landscaping, and more. The oversized kitchen features dual refrigerators, a cooktop, range, peninsula island with breakfast bar, granite countertops, generous cabinetry, a built-in workstation, and a pantry. The breakfast area offers space for a full table and is filled with natural light from a large bay window and a door opening to the patio and backyard. The adjacent family room, accessible from both the kitchen and main hallway, is framed by French doors on either side that open to the front porch and back patio, and features side-by-side wood-burning fireplaces set within a rustic stone accent wall. The formal living room offers the third main level fireplace, while the formal dining room is finished with wainscoting and a large bay window. A main-level office with a wall of floor-to-ceiling built-in bookshelves, a powder room, and a mudroom with side entry and access to the attached 2-car garage complete the main level. Upstairs, you'll find 5 bedrooms and 4 full bathrooms. The owner's suite boasts a fireplace, cathedral ceilings, and a private balcony with tranquil views of the backyard. The generous en-suite bath includes a soaking tub and walk-in shower. The finished fourth level provides a private suite with a sitting area, bedroom, and full bathroom. This flexible space is ideal as a second primary suite, guest suite, second office, playroom, or studio. The walk-up lower level offers a sizable recreation room featuring the fifth fireplace, a half bath, bonus room, and abundant storage space. Ideally located with easy access to shopping, dining, entertainment, and major commuter routes, the property is also close to parks, recreational amenities, and golf courses. And backs up to park land with easy access to miles of trails and a nature center. Top-rated Montgomery County schools add to the appeal.
Full Property Details
Full Property Details for 5900 Serenity Ln
General
- Sold For: $1,892,000
- Taxes: $15,285 (2025)
- Status: Closed
- Type: Single Family
- Source: BrightMLSMidAtlantic
- MLS ID: MDMC2217184
- Added to Site: 93 day(s) ago
Interior
- Interior Features: Bathroom - Soaking Tub, Bathroom - Tub Shower, Bathroom - Walk-In Shower, Breakfast Area, Built-Ins, Carpet, Ceiling Fan(s), Chair Railings, Crown Moldings, Double/Dual Staircase, Family Room Off Kitchen, Floor Plan - Traditional, Formal/Separate Dining Room, Kitchen - Eat-In, Kitchen - Gourmet, Pantry, Primary Bath(s), Recessed Lighting, Skylight(s), Upgraded Countertops, Wainscotting, Walk-in Closet(s), Wood Floors
- Fireplace: Yes
- Number of Fireplaces: 5
- Appliances: Cooktop, Dishwasher, Disposal, Dryer, Icemaker, Extra Refrigerator/Freezer, Six Burner Stove, Stove, Washer
- Flooring: Wood, Carpet, Ceramic Tile, Other
Rooms
Bathrooms
- Total Bathrooms: 7
- Full Bathrooms: 5
- Half Bathrooms: 2
- Upper 2 - Full Baths: 1
- Upper Floor Baths: 5
- Upper - Full Baths: 5
- Main Floor Baths: 1
- Main - 1/2 Baths: 1
- Lower Floor Baths: 1
- Lower - 1/2 Baths: 1
Bedrooms
- Total Bedrooms: 7
- Bedrooms Upper: 7
- Bedrooms-Up2: 1
Additional Information
- Pool: Yes
- Private Pool: Yes
- Pool Description: Heated, In Ground
Parking
- Garage: Yes
- Garage Spaces: 5
- Total Spaces: 15
- Parking Features: Asphalt Driveway
- Parking Type: Attached Garage, Detached Garage, Driveway
- Garage Description: Garage - Side Entry
Location
- County: MONTGOMERY
- Subdivision: AVERY VILLAGE
- Driving Directions: Avery Rd to Serinity Ln
School Information
- School District: Montgomery County Public Schools
- Elementary School: Sequoyah
- Middle School: Redland
- High School: Col. Zadok Magruder
Heating & Cooling
- Central air: Yes
- Cooling Type: Central A/C
- Cooling Fuel: Electric
- Heating Type: Forced Air
- Heating Fuel: Electric
- Water Heater: Electric
Utilities
- Sewer: Septic = # of BR
- Water: Public
Structural Information
- Structure Type: Detached
- Construction: Brick
- Basement: Yes
- Basement Desc.: Partially Finished, Walkout Stairs
- Foundation: Other
- Roof: Asphalt, Shingle
- Stories Description: Lower 1, Main, Upper 1, Upper 2
- Square Feet: 6,387
- Sq. Ft. Source: Estimated
- Living Area: 6,111 Sq. Ft.
- Finished Above Grnd: 5,411 Sq. Ft.
- Finished Below Grnd: 700 Sq. Ft.
- Year Built: 1987
- Year Built Source: Assessor
- Property Condition: Very Good
Unit Information
Unit 1
- Bathrooms-Lower: 1
Lot Features
- Lot Size (Acres): 11.75
- Lot Size (Sq. Ft.): 511,830
- Lot Size Source: Assessor
- Zoning: RE2
Financial Considerations
- Price Per Sq. Ft.: $277.21
- Assessment Year: 2025
- City/TownTax Freq: Annually
- County Tax: $14,456
- County Tax Freq: Annually
- Tax w/Assessment: $1,255,767
- Tax Amount: $15,285
- Tax Year: 2025
- Terms: Standard Sale
- Tax Total Finished Sq. Ft.: 3843
Disclosures and Reports
- Ownership: Fee Simple
- Lot Number: 20
Listed by Long & Foster Real Estate, Inc., Eric P Stewart
Sold by Thos D. Walsh, Inc., Cameron Goodman

Get Pre-Approved Today
Schools
Schools serving 5900 Serenity Ln
School District:Montgomery County Public Schools, Gaithersburg, MD
| Name | Grades | Distance |
|---|---|---|
Sequoyah Elementary School 17301 Bowie Mill Road, Derwood, MD 20855 | K-5 | 1.8 mi |
Redland Middle School 6505 Muncaster Mill Rd, Rockville, MD 20855 | 6-8 | 2.1 mi |
Col. Zadok Magruder High School 5939 Muncaster Mill Rd, Rockville, MD 20855 | 9-12 | 1.3 mi |
Disclaimer:
School attendance boundaries provided by ATTOM Data Solutions and are for reference only. Contact the school directly to verify enrollment eligibility.
Price & Sales History for 5900 Serenity Ln
Date
Details
Price
Change
Source
5/15/2026
Sold
$1,892,000
26.13%
MLS
4/09/2026
Listed
$1,500,000
—
MLS
Disclaimer: Historical sales information is derived from public records provided by the county offices. Information is not guaranteed and should be independently verified.
5900 Serenity Lane, Derwood, MD 20855 (MLS# MDMC2217184) is a Single Family property that was sold at $1,892,000 on May 15, 2026. Want to learn more about 5900 Serenity Lane? Do you have questions about finding other Single Family real estate for sale in Derwood? You can browse all Derwood real estate or contact a Coldwell Banker agent to request more information.