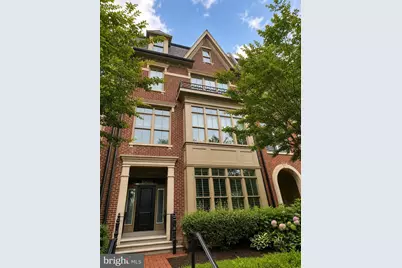
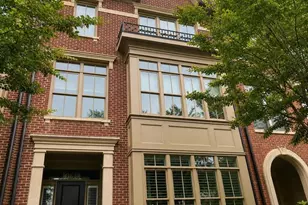
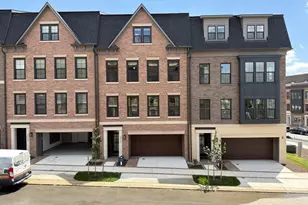
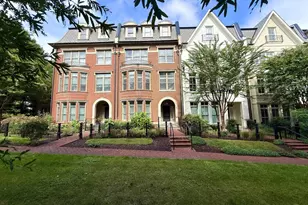
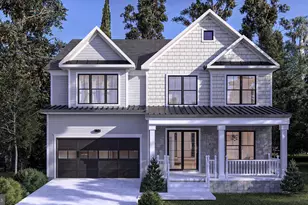
Full Property Details for 10844 Symphony Park Dr
General
- Sold For: $1,925,000
- HOA FEE: $359/month
- Taxes: $19,674 (2025)
- Status: Closed
- Type: Townhouse
- Source: BrightMLSMidAtlantic
- MLS ID: MDMC2250042
- Added to Site: 49 day(s) ago
Interior
- Rooms/Areas: Living Room, Dining Room, Primary Bedroom, Sitting Room, Bedroom 2, Bedroom 3, Bedroom 4, Kitchen, Family Room, Breakfast Room, Bedroom 1, Other, Media Room
- Interior Features: Dining Area, Chair Railings, Crown Moldings, Elevator, Primary Bath(s), Wet/Dry Bar, Breakfast Area, Butlers Pantry, Cedar Closet(s), Ceiling Fan(s), Floor Plan - Traditional, Kitchen - Island, Pantry, Recessed Lighting, Bathroom - Soaking Tub, Sprinkler System, Walk-in Closet(s), Window Treatments, Wine Storage, Kitchen - Eat-In
- Fireplace: Yes
- Number of Fireplaces: 3
- Fireplace(s): Fireplace - Glass Doors, Mantel(s)
- Appliances: Central Vacuum, Dishwasher, Oven - Wall, Range Hood, Refrigerator, Six Burner Stove, Dryer, Disposal, Exhaust Fan, Stainless Steel Appliances, Washer, Washer/Dryer Stacked, Washer - Front Loading
- Flooring: Ceramic Tile, Carpet, Marble
Rooms
- Total Bathrooms: 5
- Full Bathrooms: 4
- Half Bathrooms: 1
- Upper 2 - Full Baths: 1
- Upper Floor Baths: 3
- Upper - Full Baths: 3
- Main Floor Baths: 1
- Main - 1/2 Baths: 1
- Lower Floor Baths: 1
- Lower - Full Baths: 1
- Total Bedrooms: 4
- Bedrooms Upper: 3
- Bedrooms Lower: 1
- Bedrooms-Up2: 1
Additional Information
- Shared Amenities: Common Grounds, Jog/Walk Path, Party Room
- Security/Safety: Smoke Detector, Security System
Exterior
- Exterior Features: BBQ Grill, Flood Lights, Hot Tub, Sidewalks
- Porch/Patio/Deck: Balconies- Multiple, Roof, Terrace
Parking
- Garage: Yes
- Garage Spaces: 2
- Total Spaces: 2
- Parking Features: Asphalt Driveway
- Parking Type: Attached Garage
- Garage Description: Garage - Rear Entry, Inside Access, Garage Door Opener
Location
- County: MONTGOMERY
- Subdivision: SYMPHONY PARK
- Driving Directions: North on Wisconsin Avenue to MD-355 (Rockville Pike). Turn right onto Strathmore Avenue, then right onto Symphony Park Drive. Continue into the community; 10844 Symphony Park Drive is the second home on the left.
School Information
- School District: Montgomery County Public Schools
- Elementary School: Garrett Park
- Middle School: Tilden
- High School: Walter Johnson
Community
- Association: Yes
- Assoc. Name: SYMPHONY PARK AT STRATHMORE
- Assoc. Fees Include: Common Area Maintenance, Custodial Services Maintenance, Ext Bldg Maint, Lawn Maintenance, Management, Road Maintenance, Snow Removal, Trash
- Pets Allowed: Yes
- Pets: Dogs OK, Cats OK
Heating & Cooling
- Central air: Yes
- Cooling Type: Central A/C, Ceiling Fan(s), Programmable Thermostat, Zoned
- Cooling Fuel: Electric
- Heating Type: Energy Star Heating System, Forced Air, Programmable Thermostat
- Heating Fuel: Natural Gas
- Water Heater: Electric, Multi-tank, Natural Gas
Utilities
- Sewer: Public Septic
- Water: Public
Structural Information
- Architectural Style: Federal
- Structure Type: End of Row/Townhouse
- Builder: MICHAEL HARRIS HOMES
- Construction: Brick
- Basement: Yes
- Basement Entrance: Yes
- Basement Desc.: Other, Daylight, Partial, Front Entrance, Fully Finished, Garage Access, Interior Access, Heated, Improved, Walkout Level, Windows
- Foundation: Concrete Perimeter
- Roof: Architectural Shingle
- Walls/Ceilings: 9'+ Ceilings, Cathedral Ceilings, Tray Ceilings
- Windows: Double Pane, ENERGY STAR Qualified, Insulated
- Doors: Insulated
- Elevator(s ): 1
- Stories Description: Lower 1, Main, Upper 1, Upper 2
- Square Feet: 3,460
- Sq. Ft. Source: Assessor
- Living Area: 2,790 Sq. Ft.
- Finished Above Grnd: 2,340 Sq. Ft.
- Finished Below Grnd: 450 Sq. Ft.
- Year Built: 2011
- Year Built Source: Assessor
Unit Information
- Bathrooms-Lower: 1
- Bedrooms-Lower: 1
Lot Features
- Property View: Garden/Lawn, Trees/Woods
- Lot Size (Acres): 0.06
- Lot Size (Sq. Ft.): 2,496
- Lot Size Source: Assessor
- Street/Road Desc.: Black Top, Paved
- Zoning: R60
- Lot Description: Interior, Landscaping, Level, Premium
Financial Considerations
- Price Per Sq. Ft.: $811.97
- Association Fee: $359
- Assoc Fee Freq.: Monthly
- Assessment Year: 2026
- City/TownTax Freq: Annually
- County Tax: $18,975
- County Tax Freq: Annually
- Tax w/Assessment: $1,695,500
- Tax Amount: $19,674
- Tax Year: 2025
- Terms: Standard Sale
- Tax Total Finished Sq. Ft.: 2790
Disclosures and Reports
- Ownership: Fee Simple
- Lot Number: 63
Listed by Compass, Wendy I Banner and Compass, Ilene W Gordon
Sold by TTR Sotheby's International Realty, Emily Ehrens