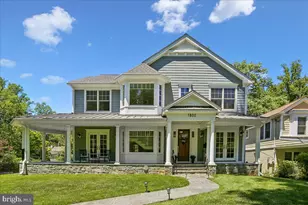
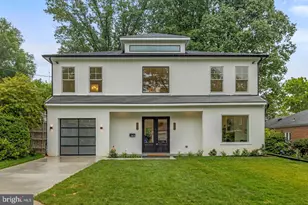
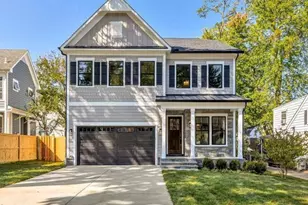
This is a carousel with tiles that activate property listing cards. Use the previous and next buttons to navigate.
1/1
$1,850,000
This is a carousel with tiles that activate property listing cards. Use the previous and next buttons to navigate.
1/1
Property Description
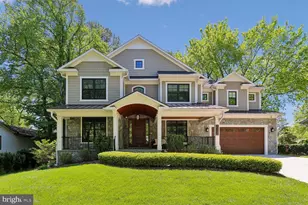
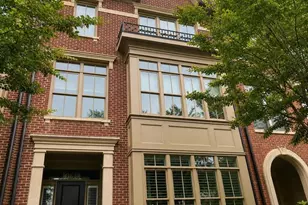
Introducing 5312 Bangor Drive, a newly constructed custom home in Garrett Park Estates where organic, contemporary design meets thoughtful craftsmanship. This five bedroom, four-and-a-half-bathroom residence is filled with striking architectural details, including White Oak flooring, 10-foot ceilings, brass accents, natural wood elements, designer fixtures, recessed lighting, and inviting outdoor spaces. A stone covered front porch with a tongue and groove wood ceiling leads into a welcoming foyer. The light filled living room with expansive windows and recessed lighting flows into the formal dining room with crown molding and an elegant chandelier. The great room serves as the centerpiece of the home, featuring built-in cabinetry flanking a gas fireplace and access to the covered flagstone porch. The open concept layout highlights a chef's kitchen with a Jenn Air appliance suite, a professional grade six-burner gas range with brass knobs, quartz countertops and backsplash, brass finishes, an extensive floor to ceiling wall pantry, an additional pantry, and a large center island with waterfall counters. A sun filled breakfast area sits just off the kitchen. Adjacent to the two-car garage is a mudroom and drop zone with built in cubbies and shelving. The main level is complete with a powder room. The stairway to the second level is enhanced by a large square picture window. Upstairs are four spacious en-suite bedrooms and four well-appointed full bathrooms. The primary suite features treetop views, recessed lighting, a tray ceiling, an elegant chandelier, and a large walk-in closet with an extensive organizing system-you will love this closet. The spa inspired bathroom includes a double sink quartz vanity, a free-standing soaking tub with a floor mounted faucet, a glass enclosed shower with fluted tile, a handheld wand, and a built-in bench, along with a separate toilet closet. A versatile upper landing provides space for a desk area, and there is a well-equipped laundry room with cabinetry. Three of the end-suited bedrooms include walk-in closets, and all bedrooms feature White Oak flooring and overhead lighting. The lower level offers durable luxury vinyl flooring, an impressive recreation room with recessed lighting, and a wet bar with a wine refrigerator, and ample cabinetry. This level also includes a gym, an additional bedroom, a full bathroom, and a utility room with generous storage. The deep fenced backyard provides space to run and play. Enjoy the outdoor setting with a covered flagstone porch and a level, newly grassed yard ideal for relaxing or entertaining. Ideally located in the Walter Johnson school district, this home is just blocks from the Strathmore Grosvenor Metro, the MARC train, Rock Creek Park, Strathmore Music Center, White Flint Park, Garrett Park Elementary School, and the North Bethesda shops.
Full Property Details
Full Property Details for 5312 Bangor Dr
General
- Sold For: $1,850,000
- Taxes: $8,241 (2024)
- Status: Closed
- Type: Single Family
- Source: BrightMLSMidAtlantic
- MLS ID: MDMC2222474
- Added to Site: 106 day(s) ago
Interior
- Number of Rooms: 10
- Rooms/Areas: Living Room, Dining Room, Primary Bedroom, Bedroom 2, Bedroom 3, Bedroom 4, Bedroom 5, Kitchen, Foyer, Exercise Room, Great Room, Laundry, Mud Room, Recreation Room, Storage Room, Bathroom 2, Bathroom 3, Primary Bathroom, Full Bath, Half Bath
- Interior Features: Pantry, Recessed Lighting, Studio, Upgraded Countertops, Walk-in Closet(s), Wet/Dry Bar, Other, Bathroom - Soaking Tub, Bathroom - Walk-In Shower, Built-Ins, Butlers Pantry, Ceiling Fan(s), Combination Kitchen/Living, Floor Plan - Open, Kitchen - Eat-In, Kitchen - Gourmet, Kitchen - Island, Primary Bath(s)
- Fireplace: Yes
- Number of Fireplaces: 1
- Fireplace(s): Gas/Propane
- Appliances: Built-In Microwave, Dishwasher, Dryer, Microwave, Oven/Range - Gas, Refrigerator, Stainless Steel Appliances, Six Burner Stove
Rooms
Bathrooms
- Total Bathrooms: 5
- Full Bathrooms: 4
- Half Bathrooms: 1
- Upper Floor Baths: 3
- Upper - Full Baths: 3
- Main Floor Baths: 1
- Main - 1/2 Baths: 1
- Lower Floor Baths: 1
- Lower - Full Baths: 1
Bedrooms
- Total Bedrooms: 5
- Bedrooms Upper: 4
- Bedrooms Lower: 1
Other Rooms
- Laundry: Upper Floor
Exterior
- Porch/Patio/Deck: Porch(es), Patio(s)
Parking
- Garage: Yes
- Garage Spaces: 2
- Total Spaces: 2
- Parking Type: Attached Garage
- Garage Description: Garage - Front Entry
Location
- County: MONTGOMERY
- Subdivision: GARRETT PARK ESTATES
- Driving Directions: North on Rockville Pike to Rt on Bangor
School Information
- School District: Montgomery County Public Schools
- Elementary School: Garrett Park
- Middle School: Tilden
- High School: Walter Johnson
Community
- Pets Allowed: Yes
- Pets: No Pet Restrictions
Heating & Cooling
- Central air: Yes
- Cooling Type: Central A/C
- Cooling Fuel: Electric
- Heating Type: Forced Air, Energy Star Heating System, Heat Pump(s)
- Heating Fuel: Natural Gas, Electric
- Water Heater: Natural Gas
Utilities
- Sewer: Public Sewer
- Water: Public
Structural Information
- Architectural Style: Craftsman
- Structure Type: Detached
- Construction: Combination
- Basement: Yes
- Basement Desc.: Walkout Stairs, Fully Finished
- Foundation: Concrete Perimeter
- Stories Description: Lower 1, Main, Upper 1
- Square Feet: 5,185
- Sq. Ft. Source: Estimated
- Living Area: 5,185 Sq. Ft.
- Finished Above Grnd: 3,588 Sq. Ft.
- Finished Below Grnd: 1,597 Sq. Ft.
- Year Built: 2026
- Year Built Source: Estimated
- Property Condition: Excellent
Unit Information
Unit 1
- Bathrooms-Lower: 1
- Bedrooms-Lower: 1
Lot Features
- Lot Size (Acres): 0.16
- Lot Size (Sq. Ft.): 6,970
- Lot Size Source: Estimated
- Zoning: RESIDENTIAL
- Fencing (Description): Partially, Rear
Financial Considerations
- Price Per Sq. Ft.: $529.26
- Tax w/Assessment: $1,899,000
- Tax Amount: $8,241
- Tax Year: 2024
- Terms: Standard Sale
Disclosures and Reports
- Ownership: Fee Simple
Listed by Long & Foster Real Estate, Inc., Todd C Harris
Sold by Weichert, REALTORS, Kathryn A King

Get Pre-Approved Today
Schools
Schools serving 5312 Bangor Dr
School District:Montgomery County Public Schools, Gaithersburg, MD
| Name | Grades | Distance |
|---|---|---|
Garrett Park Elementary School 4810 Oxford Street, Kensington, MD 20896 | K-5 | 0.6 mi |
Tilden Middle School 6300 Tilden Lane, Rockville, MD 20852 | 6-8 | 1.3 mi |
Walter Johnson High School 6400 Rock Spring Dr, Bethesda, MD 20814 | 9-12 | 1.5 mi |
Disclaimer:
School attendance boundaries provided by ATTOM Data Solutions and are for reference only. Contact the school directly to verify enrollment eligibility.
Price & Sales History for 5312 Bangor Dr
Date
Details
Price
Change
Source
6/05/2026
Sold
$1,850,000
-2.58%
MLS
3/27/2026
Listed
$1,899,000
—
MLS
Disclaimer: Historical sales information is derived from public records provided by the county offices. Information is not guaranteed and should be independently verified.
5312 Bangor Drive, Kensington, MD 20895 (MLS# MDMC2222474) is a Single Family property that was sold at $1,850,000 on June 05, 2026. Want to learn more about 5312 Bangor Drive? Do you have questions about finding other Single Family real estate for sale in Kensington? You can browse all Kensington real estate or contact a Coldwell Banker agent to request more information.