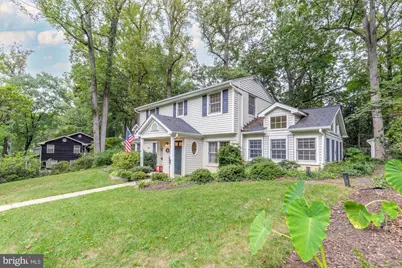
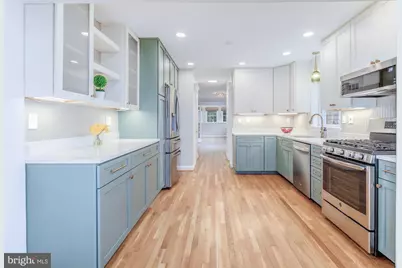
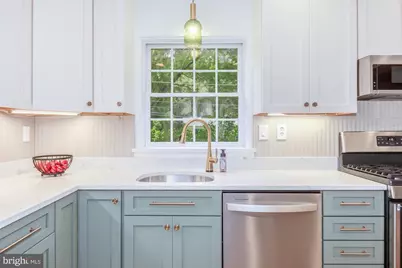
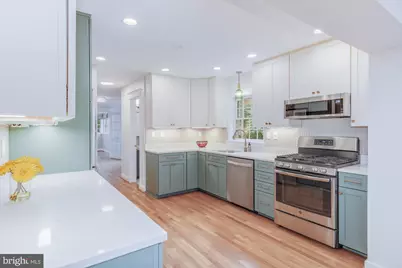
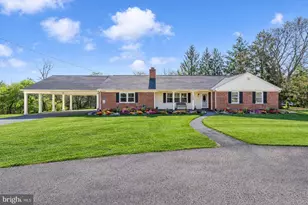
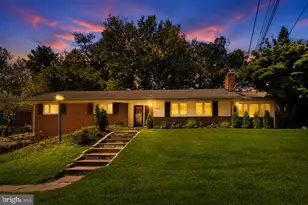
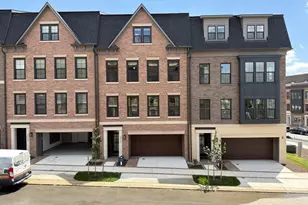
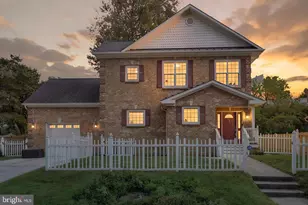
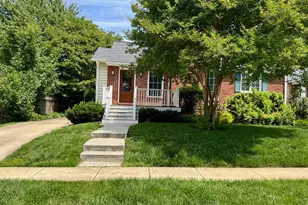
Full Property Details for 11405 Rokeby Ave
General
- Price: $1,050,000
- Taxes: $12,165 (2026)
- Status: Active
- Type: Single Family
- Source: BrightMLSMidAtlantic
- MLS ID: MDMC2253818
- Updated: 9/9/2026
- Added to Site: 1 day(s) ago
Interior
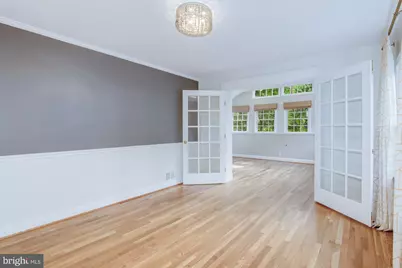
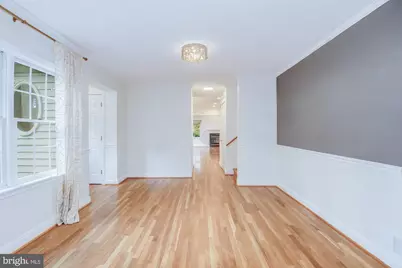
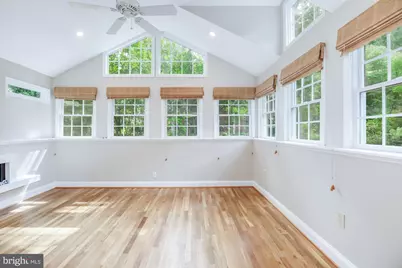
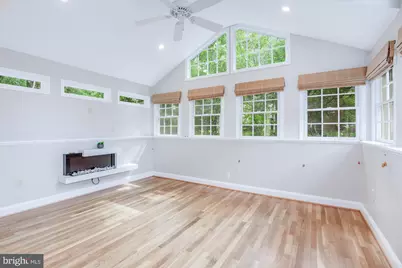
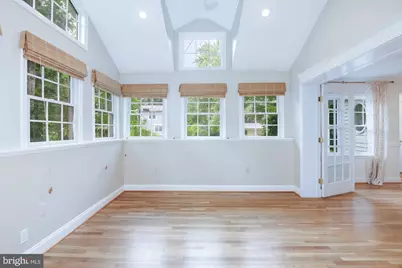
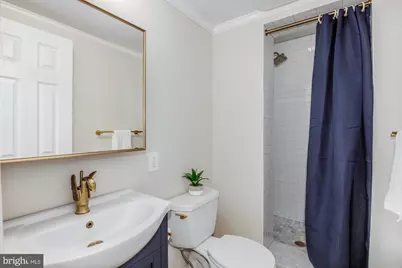
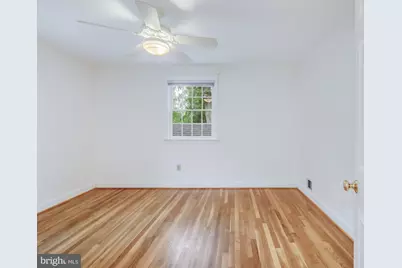
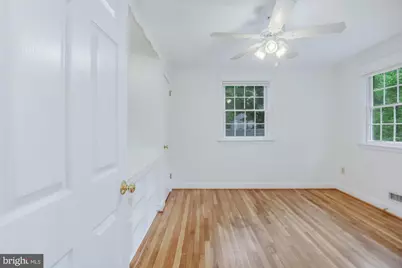
- Rooms/Areas: Living Room, Dining Room, Primary Bedroom, Bedroom 2, Bedroom 3, Kitchen, Family Room, Foyer, Bedroom 1, Laundry, Bonus Room, Full Bath
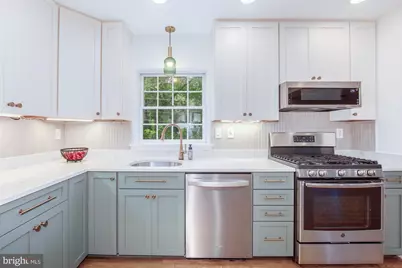
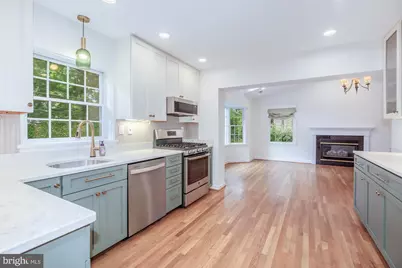
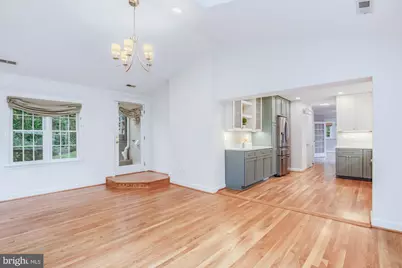
- Interior Features: Attic, Built-Ins, Carpet, Crown Moldings, Family Room Off Kitchen, Formal/Separate Dining Room, Kitchen - Gourmet, Pantry, Recessed Lighting, Upgraded Countertops, Wood Floors
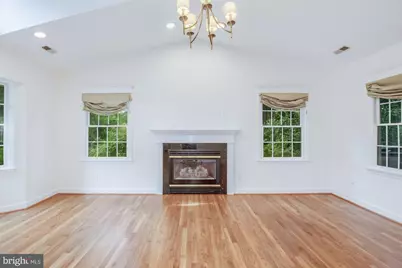
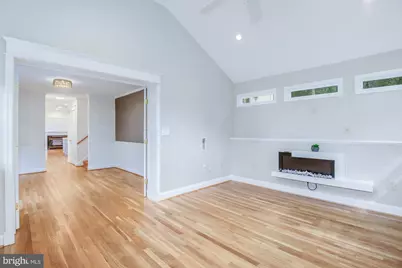
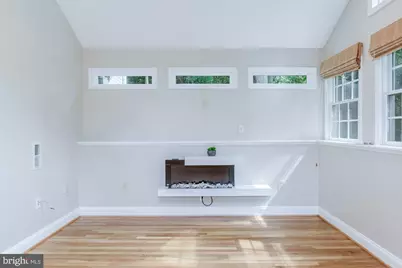
- Fireplace: Yes
- Number of Fireplaces: 2
- Fireplace(s): Electric, Gas/Propane
- Appliances: Dryer, Oven/Range - Gas, Refrigerator, Stainless Steel Appliances, Washer, Water Heater - Tankless
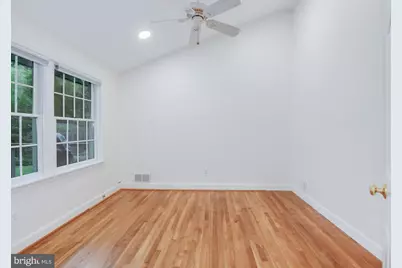
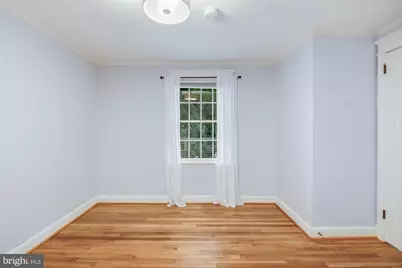
- Flooring: Wood
Rooms
- Total Bathrooms: 2
- Full Bathrooms: 2
- Upper 2 - Full Baths: 1
- Upper Floor Baths: 1
- Upper - Full Baths: 1
- Main Floor Baths: 1
- Main - Full Baths: 1
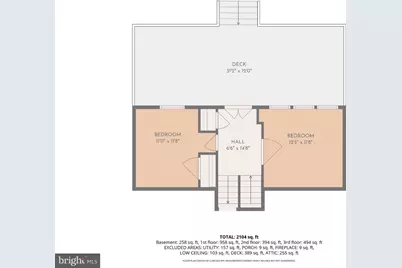
- Total Bedrooms: 4
- Bedrooms Upper: 4
- Bedrooms-Up2: 2
Additional Information
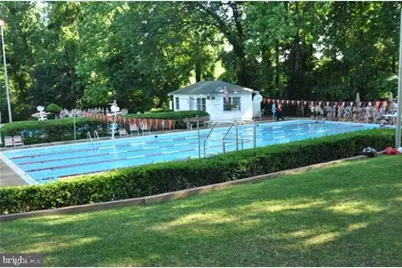
- Shared Pool: Yes
- Pool: Yes
Exterior
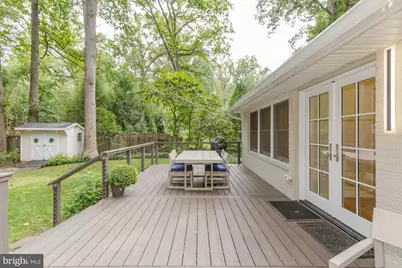
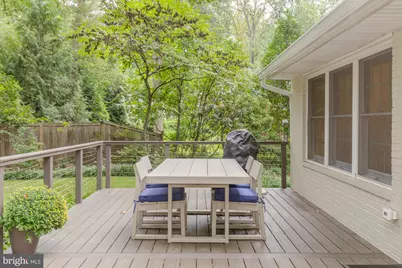
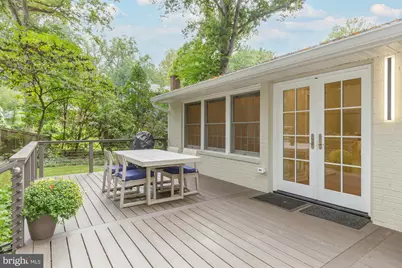
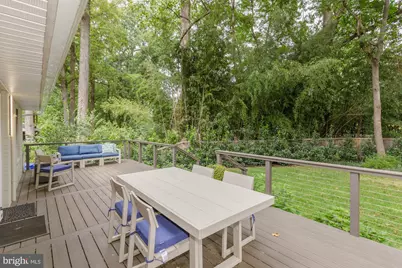
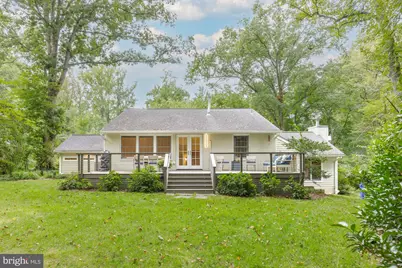
- Porch/Patio/Deck: Deck(s)
Parking
Location
- County: MONTGOMERY
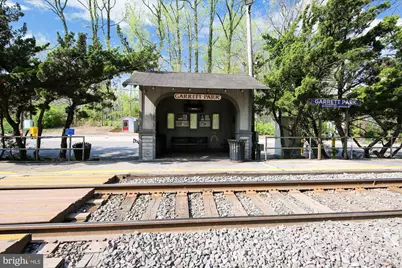
- Subdivision: GARRETT PARK
- Driving Directions: Rockville Pike, right Strathmore, left Montrose , right Argyle, left to 11405 Rokeby
- City Limits: Yes
School Information
- School District: Montgomery County Public Schools
- Elementary School: Garrett Park
- Middle School: Tilden
- High School: Walter Johnson
Community
- Pets Allowed: Yes
- Pets: No Pet Restrictions
Heating & Cooling
- Central air: Yes
- Cooling Type: Central A/C
- Cooling Fuel: Electric
- Heating Type: Forced Air
- Heating Fuel: Natural Gas
- Water Heater: Tankless
Utilities
- Sewer: Public Sewer
- Water: Public
Structural Information
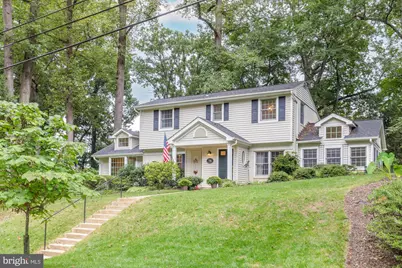
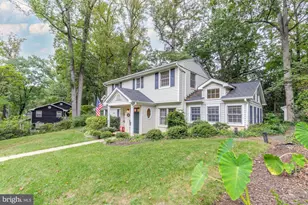
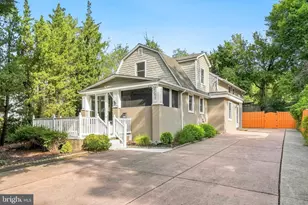
- Architectural Style: Colonial, Craftsman
- Structure Type: Detached
- Construction: Other
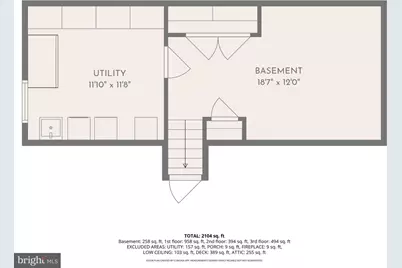
- Basement: Yes
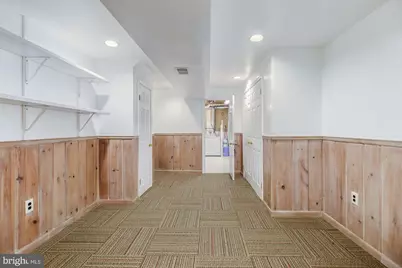
- Basement Desc.: Connecting Stairway, Improved, Interior Access, Partially Finished, Shelving
- Foundation: Slab
- Walls/Ceilings: 9'+ Ceilings, Vaulted Ceilings
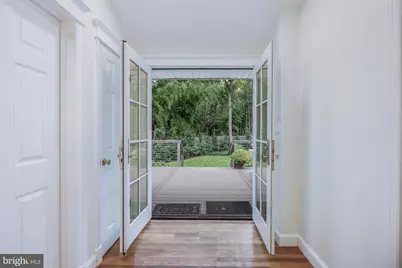
- Doors: French
- Stories Description: Main, Upper 1, Upper 2
- Square Feet: 2,386
- Sq. Ft. Source: Estimated
- Living Area: 1,988 Sq. Ft.
- Finished Above Grnd: 1,790 Sq. Ft.
- Finished Below Grnd: 198 Sq. Ft.
- Year Built: 1957
- Year Built Source: Estimated
- Property Condition: Excellent
Additional Structures
Lot Features
- Lot Size (Acres): 0.25
- Lot Size (Sq. Ft.): 10,890
- Lot Size Source: Estimated
- Zoning: RESIDENTAIL
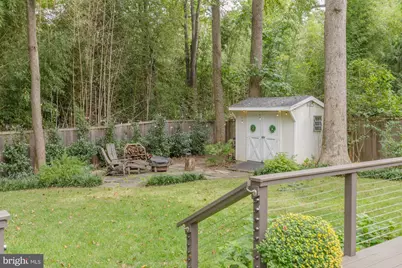
- Fencing (Description): Rear
Financial Considerations
- Price Per Sq. Ft.: $586.59
- Assessment Year: 2026
- City/TownTax: $1,733
- City/TownTax Freq: Annually
- County Tax: $9,759
- County Tax Freq: Annually
- Tax w/Assessment: $905,700
- Tax Amount: $12,165
- Tax Year: 2026
Disclosures and Reports
Listed by Long & Foster Real Estate, Inc., Todd C Harris