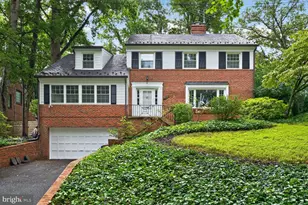
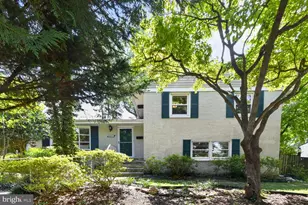
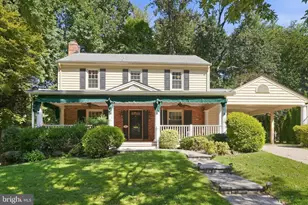
Full Property Details for 2 Orleans Terrace
General
- Sold For: $1,108,000
- Taxes: $9,214 (2025)
- Status: Closed
- Type: Single Family
- Source: BrightMLSMidAtlantic
- MLS ID: MDMC2232826
- Added to Site: 148 day(s) ago
Interior
- Number of Rooms: 5
- Interior Features: Bathroom - Walk-In Shower, Breakfast Area, Carpet, Combination Dining/Living, Combination Kitchen/Dining, Crown Moldings, Dining Area, Floor Plan - Open, Floor Plan - Traditional, Kitchen - Country, Kitchen - Eat-In, Primary Bath(s), Recessed Lighting, Upgraded Countertops, Walk-in Closet(s), Window Treatments, Wood Floors
- Fireplace: Yes
- Number of Fireplaces: 1
- Fireplace(s): Brick
- Appliances: Cooktop, Dishwasher, Dryer, ENERGY STAR Clothes Washer, ENERGY STAR Dishwasher, ENERGY STAR Refrigerator, Microwave, Oven - Wall, Refrigerator, Stainless Steel Appliances, Washer - Front Loading
- Flooring: Hardwood, Carpet
Rooms
- Total Bathrooms: 3
- Full Bathrooms: 2
- Half Bathrooms: 1
- Upper Floor Baths: 2
- Upper - Full Baths: 2
- Lower Floor Baths: 1
- Lower - 1/2 Baths: 1
- Total Bedrooms: 5
- Bedrooms Upper: 4
- Bedrooms Lower: 1
- Laundry: Basement, Lower Floor
Additional Information
- Shared Pool: Yes
- Pool: Yes
- Security/Safety: Carbon Monoxide Detector(s)
Exterior
- Exterior Features: Gutter System, Exterior Lighting, Extensive Hardscape, Outbuilding(s), Secure Storage, Other
- Porch/Patio/Deck: Patio(s), Porch(es)
Parking
- Total Spaces: 5
- Parking Type: Driveway
Location
- County: MONTGOMERY
- Subdivision: WHITE FLINT PARK
- Driving Directions: Use GPS
- Direction Faces: Northeast
- Location Details: Suburban
School Information
- School District: Montgomery County Public Schools
- Elementary School: Garrett Park
- Middle School: Tilden
- High School: Walter Johnson
Community
- Pets Allowed: Yes
- Pets: Case by Case Basis
Heating & Cooling
- Central air: Yes
- Cooling Type: Central A/C
- Cooling Fuel: Electric
- Heating Type: Forced Air
- Heating Fuel: Natural Gas
- Water Heater: Electric
Utilities
- Sewer: Public Sewer
- Water: Public
- Utility Description: Natural Gas Available
Structural Information
- Architectural Style: Split Level, Traditional
- Structure Type: Detached
- Construction: Brick
- Basement: Yes
- Basement Entrance: Yes
- Basement Desc.: Combination, Daylight, Full, Fully Finished, Outside Entrance, Side Entrance, Walkout Level, Windows, Workshop
- Foundation: Block, Brick/Mortar
- Roof: Architectural Shingle
- Walls/Ceilings: Dry Wall
- Windows: Bay/Bow, Double Pane, ENERGY STAR Qualified, Screens, Sliding
- Doors: Insulated, Sliding Glass
- Entry Floor Number: 2
- Stories/Levels: 3
- Stories Description: Lower 1, Upper 1
- Square Feet: 4,666
- Sq. Ft. Source: Estimated
- Living Area: 2,333 Sq. Ft.
- Finished Above Grnd: 2,333 Sq. Ft.
- Unfin. Above Grnd: 2,333 Sq. Ft.
- Year Built: 1962
- Year Built Source: Estimated
- Property Condition: Excellent, Good
Unit Information
- Bathrooms-Lower: 1
- Bedrooms-Lower: 1
Additional Structures
Lot Features
- Lot Size (Acres): 0.26
- Lot Size (Sq. Ft.): 11,326
- Lot Size Source: Estimated
- Zoning: R90
- Lot Description: Cul-de-sac, Corner, Landscaping, No Thru Street, Rear Yard, SideYard(s)
Green Features
- Energy Efficient: Home Energy Management
Financial Considerations
- Price Per Sq. Ft.: $482.21
- Assessment Year: 2026
- County Tax: $8,396
- County Tax Freq: Annually
- Tax w/Assessment: $729,333
- Tax Amount: $9,214
- Tax Year: 2025
- Terms: Standard Sale
Disclosures and Reports
- Ownership: Fee Simple
- Exclusions: staged furniture
- Inclusions: Sheds, string lights, Solar
- Lot Number: 7
Listed by Hagan Realty, Chirag H Shah
Sold by Northgate Realty, LLC, Angela M Goldstein