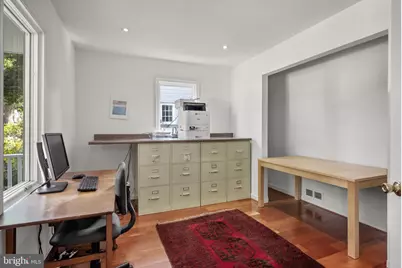
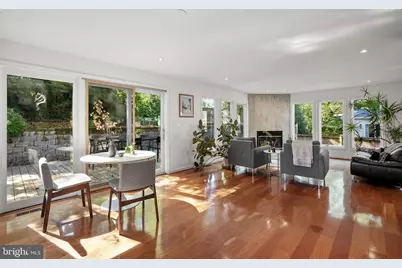
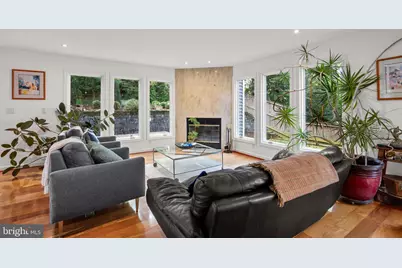
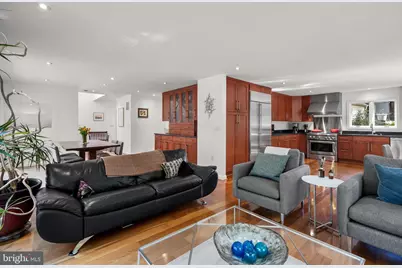
This is a carousel with tiles that activate property listing cards. Use the previous and next buttons to navigate.
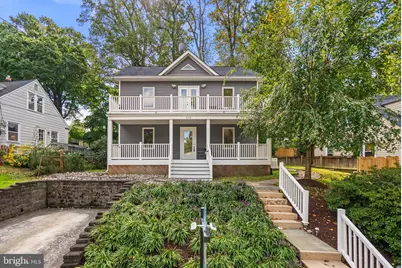
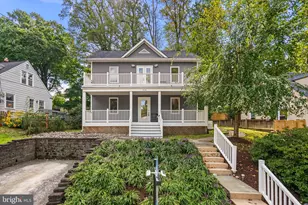
$1,095,000 Just Listed
This is a carousel with tiles that activate property listing cards. Use the previous and next buttons to navigate.
Full Property Details for 3110 Fayette Rd
General
- Price: $1,095,000
- Taxes: $9,073 (2025)
- Status: Active
- Type: Single Family
- Source: BrightMLSMidAtlantic
- MLS ID: MDMC2252380
- Updated: Today (9/18/2026)
- Added to Site: Today
Interior
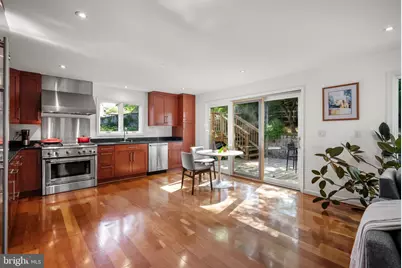
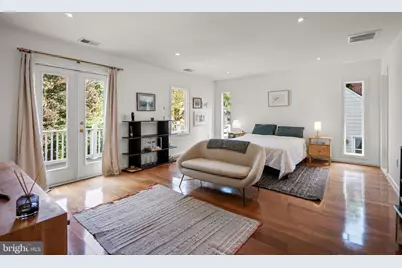
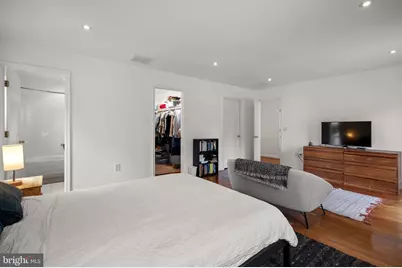
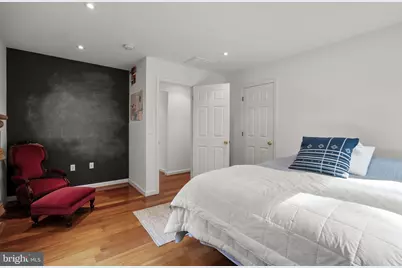
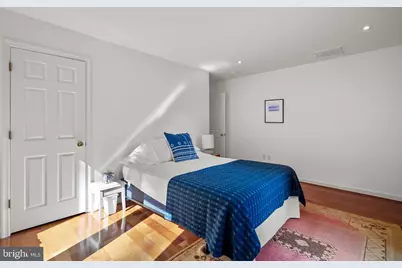
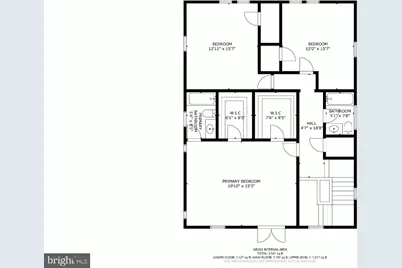
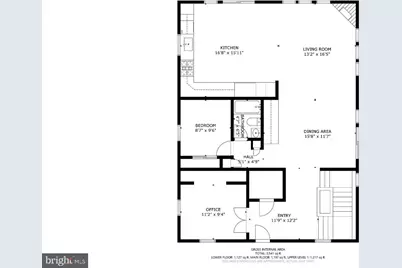
- Rooms/Areas: Living Room, Dining Room, Primary Bedroom, Bedroom 2, Bedroom 3, Bedroom 4, Bedroom 5, Kitchen, Foyer, Bedroom 1, Primary Bathroom, Full Bath
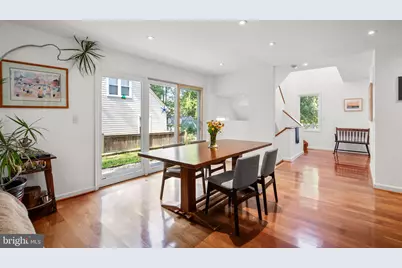
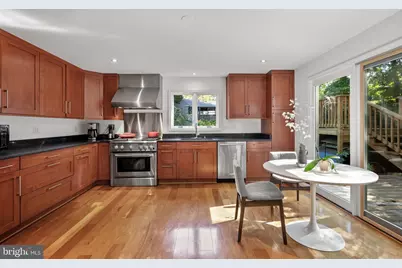
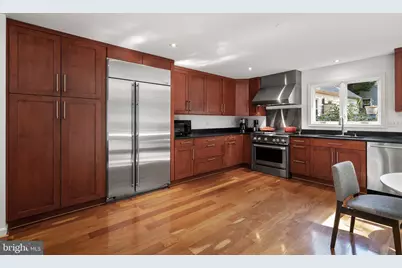
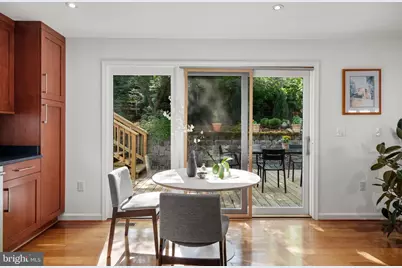
- Interior Features: Attic, Built-Ins, Combination Dining/Living, Combination Kitchen/Living, Dining Area, Entry Level Bedroom, Family Room Off Kitchen, Floor Plan - Open, Formal/Separate Dining Room, Kitchen - Gourmet, Recessed Lighting, Upgraded Countertops, Walk-in Closet(s), Wood Floors
- Fireplace: Yes
- Number of Fireplaces: 1
- Fireplace(s): Marble, Wood
- Appliances: Built-In Range, Dishwasher, Disposal, Dryer, Energy Efficient Appliances, Exhaust Fan, Oven/Range - Gas, Range Hood, Refrigerator, Six Burner Stove, Stainless Steel Appliances, Washer, Water Heater - Tankless
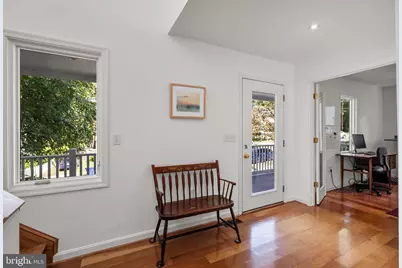
- Flooring: Hardwood
Rooms
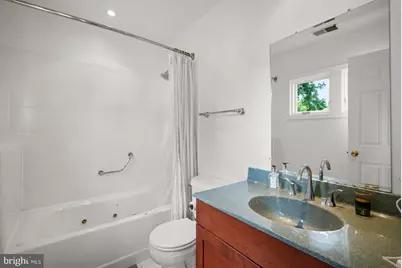
Bathrooms
- Total Bathrooms: 3
- Full Bathrooms: 3
- Upper Floor Baths: 2
- Upper - Full Baths: 2
- Main Floor Baths: 1
- Main - Full Baths: 1
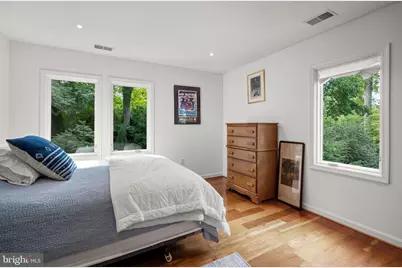
Bedrooms
- Total Bedrooms: 5
- Bedrooms Upper: 3
- Bedrooms Main & Up: 2
Exterior
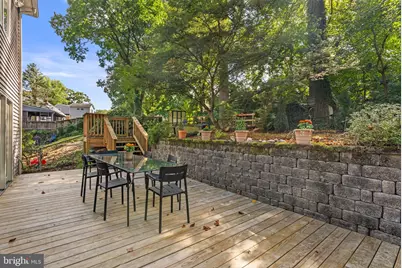
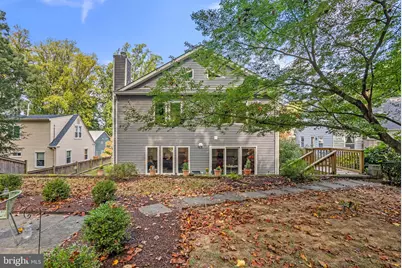
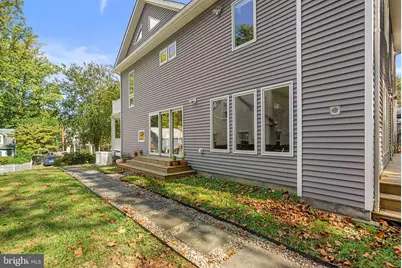
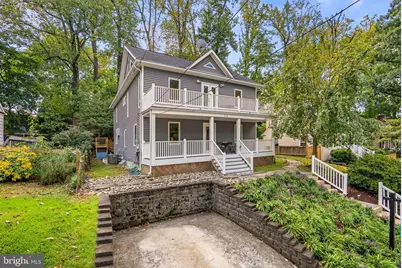
- Exterior Features: Stone Retaining Walls
- Porch/Patio/Deck: Balconies- Multiple, Deck(s), Patio(s), Porch(es)
Parking
- Total Spaces: 1
- Parking Features: Asphalt Driveway
- Parking Type: Driveway
Location
- County: MONTGOMERY
- Subdivision: HOMEWOOD
- Driving Directions: GPS
School Information
- School District: Montgomery County Public Schools
- Elementary School: Oakland Terrace
- Middle School: Newport Mill
- High School: Albert Einstein
Heating & Cooling
- Central air: Yes
- Cooling Type: Central A/C
- Cooling Fuel: Electric
- Heating Type: Forced Air
- Heating Fuel: Natural Gas
- Water Heater: Natural Gas
Utilities
- Sewer: Public Sewer
- Water: Public
Structural Information
- Architectural Style: Contemporary
- Structure Type: Detached
- Construction: Block
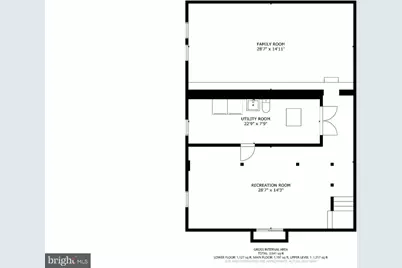
- Basement: Yes
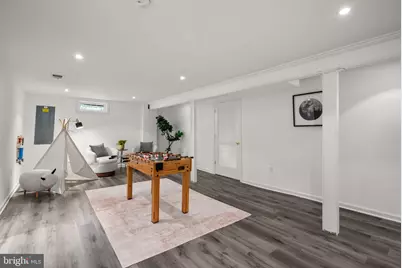
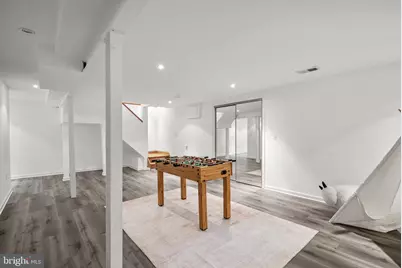
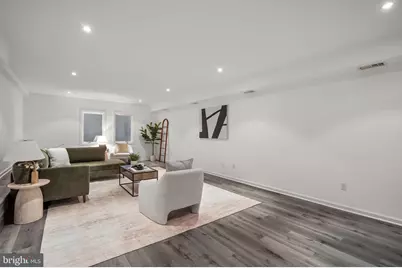
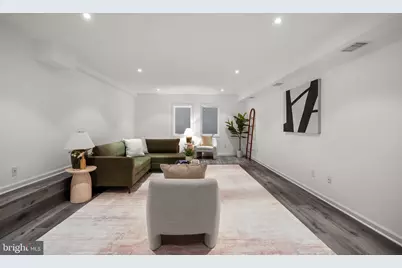
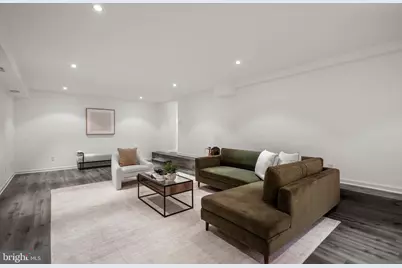
- Basement Desc.: Combination, Connecting Stairway, Daylight, Partial, Heated, Improved, Interior Access, Space For Rooms, Windows
- Foundation: Block
- Roof: Asphalt, Shingle
- Stories Description: Main, Upper 1
- Square Feet: 3,600
- Sq. Ft. Source: Estimated
- Living Area: 3,600 Sq. Ft.
- Finished Above Grnd: 2,400 Sq. Ft.
- Finished Below Grnd: 1,200 Sq. Ft.
- Basement Finished: 100%
- Year Built: 1948
- Year Built Source: Assessor
- Property Condition: Very Good
Lot Features
- Lot Size (Acres): 0.16
- Lot Size (Sq. Ft.): 6,840
- Lot Size Source: Assessor
- Zoning: R60
Financial Considerations
- Price Per Sq. Ft.: $456.25
- Assessment Year: 2026
- City/TownTax Freq: Annually
- County Tax: $8,255
- County Tax Freq: Annually
- Tax w/Assessment: $767,433
- Tax Amount: $9,073
- Tax Year: 2025
- Tax Total Finished Sq. Ft.: 3000
Disclosures and Reports
- Ownership: Fee Simple
- Lot Number: 5
Listed by RLAH @properties, Cari H. Jordan
Schools serving 3110 Fayette Rd
| Name | Grades | Distance |
|---|---|---|
Oakland Terrace Elementary School 2720 Plyers Mill Road, Silver Spring, MD 20902 | PK-5 | 0.3 mi |
Newport Mill Middle School 11311 Newport Mill Rd, Kensington, MD 20895 | 6-8 | 1.1 mi |
Albert Einstein High School 11135 Newport Mill Road, Kensington, MD 20895 | 9-12 | 0.9 mi |
Price & Sales History for 3110 Fayette Rd
Tax History for 3110 Fayette Rd
Estimate the Cost for 3110 Fayette Rd
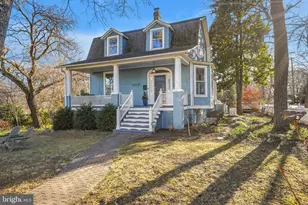
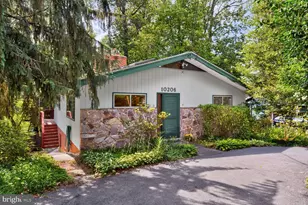
3110 Fayette Road, Kensington, MD 20895 (MLS# MDMC2252380) is a Single Family property with 5 bedrooms and 3 full bathrooms. 3110 Fayette Road is currently listed for $1,095,000 and was received on September 18, 2026. Want to learn more about 3110 Fayette Road? Do you have questions about finding other Single Family real estate for sale in Kensington? You can browse all Kensington real estate or contact a Coldwell Banker agent to request more information.