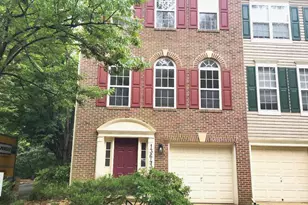
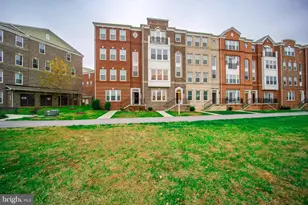
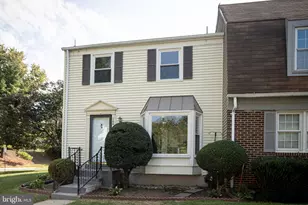
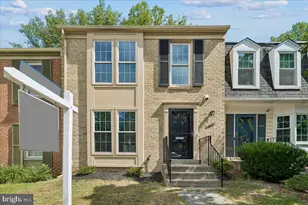
This is a carousel with tiles that activate property listing cards. Use the previous and next buttons to navigate.
1/1
$503,000
This is a carousel with tiles that activate property listing cards. Use the previous and next buttons to navigate.
1/1
Property Description
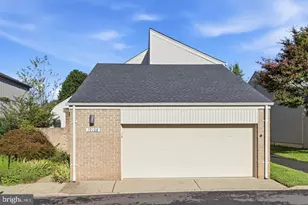
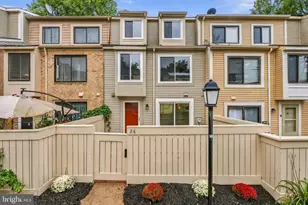
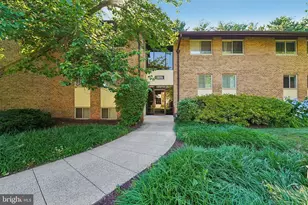
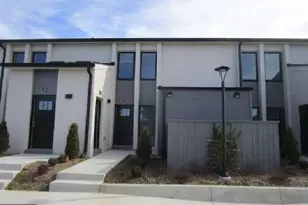
Welcome to 264 Urban Ave, a beautifully maintained a stylish condominium residence situated in the heart of Parklands at Watkins Mill Town Center, Gaithersburg, MD. This thoughtfully designed condo offers a perfect fusion of contemporary sophistication and convenience. This home features a bright open concept layout, spacious living areas, abundant natural light, and three generously sized bedrooms ideal for both everyday living and entertaining. The upper level offers three bedrooms, two full bathrooms, and a convenient laundry room. The master bedroom includes a tray ceiling, two walk-in closets, and a spacious bath. The entry level welcomes you with a foyer and provides direct access to the attached garage. Key Features: -Open-concept living space designed for comfort and entertaining -Modern kitchen with sleek cabinetry, elegant countertops, and ample workspace -Private balcony perfect for relaxing or enjoying morning coffee Recent Upgrades: -Luxury Vinyl Plank flooring on the first and second floors - Real wood staircase -Fresh interior paint -Upgraded kitchen appliances -Replaced HVAC system ( in 2025) -Replaced blinds throughout the home (in 2025) Conveniently located, 264 Urban Ave provides easy access to major highways, public transportation, and is within close proximity to dynamic city of Gaithersburg. Explore local attractions, parks, and immerse yourself in the diverse cultural experiences that this thriving community has to offer.
Full Property Details
Full Property Details for 264 Urban Avenue #264
General
- Sold For: $503,000
- HOA FEE: $106/month
- Taxes: $5,724 (2025)
- Status: Closed
- Type: Townhouse
- Source: BrightMLSMidAtlantic
- MLS ID: MDMC2220172
- Added to Site: 152 day(s) ago
Interior
- Interior Features: Ceiling Fan(s), Upgraded Countertops, Walk-in Closet(s), Combination Dining/Living, Floor Plan - Open
- Appliances: Dishwasher, Dryer, Microwave, Stainless Steel Appliances, Washer, Refrigerator, Stove
- Flooring: Luxury Vinyl Plank
Rooms
Bathrooms
- Total Bathrooms: 3
- Full Bathrooms: 2
- Half Bathrooms: 1
- Upper Floor Baths: 2
- Upper - Full Baths: 2
- Main Floor Baths: 1
- Main - 1/2 Baths: 1
Bedrooms
- Total Bedrooms: 3
- Bedrooms Upper: 3
Additional Information
- Shared Amenities: Swimming Pool, Pool - Outdoor, Club House, Community Center, Tennis Courts, Tot Lots/Playground, Jog/Walk Path
- Shared Pool: Yes
- Pool: Yes
Parking
- Garage: Yes
- Garage Spaces: 1
- Total Spaces: 1
- Parking Type: Attached Garage, Driveway, On Street
- Garage Description: Garage - Rear Entry, Garage Door Opener
Location
- Municipality: City of Gaithersburg
- County: MONTGOMERY
- Subdivision: PARKLANDS AT WATKINS MILL
- Driving Directions: GPS
- City Limits: Yes
School Information
- School District: Montgomery County Public Schools
- Elementary School: Brown Station
- Middle School: Lakelands Park
- High School: Quince Orchard
Community
- Association: Yes
- Assoc. Fees Include: Common Area Maintenance, Ext Bldg Maint, Lawn Care Front, Lawn Care Rear, Lawn Care Side, Lawn Maintenance, Management, Pool(s), Reserve Funds, Snow Removal, Trash
- Pets Allowed: Yes
- Pets: Cats OK, Dogs OK
Heating & Cooling
- Central air: Yes
- Cooling Type: Ceiling Fan(s), Central A/C
- Cooling Fuel: Electric
- Heating Type: Forced Air
- Heating Fuel: Natural Gas
- Water Heater: Electric
Utilities
- Sewer: Public Sewer
- Water: Public
- Utility Description: Electric Available, Natural Gas Available, Water Available, Cable TV Available
Structural Information
- Architectural Style: Contemporary
- Structure Type: Interior Row/Townhouse
- Model: Matisse
- Construction: Brick, Vinyl Siding
- Foundation: Slab
- Stories Description: Main, Upper 1
- Square Feet: 1,868
- Sq. Ft. Source: Assessor
- Living Area: 1,868 Sq. Ft.
- Finished Above Grnd: 1,868 Sq. Ft.
- Year Built: 2011
- Year Built Source: Assessor
- Property Condition: Excellent
Lot Features
- Zoning: MXD
Financial Considerations
- Price Per Sq. Ft.: $283.19
- Association Fee: $106
- Assoc Fee Freq.: Monthly
- Condo Fee: $272
- Condo Fee Freq: Monthly
- Assessment Year: 2026
- City/TownTax: $1,096
- City/TownTax Freq: Annually
- County Tax: $4,346
- County Tax Freq: Annually
- Tax w/Assessment: $440,000
- Tax Amount: $5,724
- Tax Year: 2025
- Terms: Standard Sale
- Tax Total Finished Sq. Ft.: 1868
Disclosures and Reports
- Ownership: Condominium
- Condo: Yes
Listed by Realty Advantage of Maryland LLC, Martha M Lemus
Sold by Redfin Corp, Mandy Kaur

Get Pre-Approved Today
Schools
Schools serving 264 Urban Avenue #264
School District:Montgomery County Public Schools, Gaithersburg, MD
| Name | Grades | Distance |
|---|---|---|
Brown Station Elementary School 851 Quince Orchard Boulevard, Gaithersburg, MD 20878 | PK-5 | 1 mi |
Lakelands Park Middle School 1200 Main Street, Gaithersburg, MD 20878 | 6-8 | 2.6 mi |
Quince Orchard High School 15800 Quince Orchard Road, Gaithersburg, MD 20878 | 9-12 | 2.9 mi |
Disclaimer:
School attendance boundaries provided by ATTOM Data Solutions and are for reference only. Contact the school directly to verify enrollment eligibility.
Price & Sales History for 264 Urban Avenue #264
Date
Details
Price
Change
Source
7/23/2026
Sold
$503,000
-4.91%
MLS
5/20/2026
Price Reduced
$529,000
-2.02%
MLS
4/10/2026
Price Reduced
$539,900
-1.66%
MLS
3/07/2026
Listed
$549,000
—
MLS
Disclaimer: Historical sales information is derived from public records provided by the county offices. Information is not guaranteed and should be independently verified.
264 Urban Avenue #264, Gaithersburg, MD 20878 (MLS# MDMC2220172) is a Townhouse property that was sold at $503,000 on July 23, 2026. Want to learn more about 264 Urban Avenue #264? Do you have questions about finding other Townhouse real estate for sale in Gaithersburg? You can browse all Gaithersburg real estate or contact a Coldwell Banker agent to request more information.