This is a carousel with tiles that activate property listing cards. Use the previous and next buttons to navigate.
1/1
$445,900
This is a carousel with tiles that activate property listing cards. Use the previous and next buttons to navigate.
1/1
Property Description
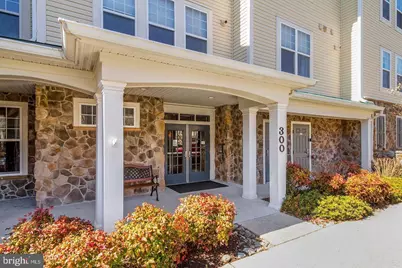
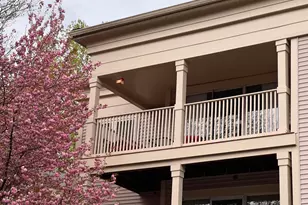
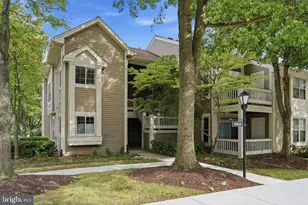
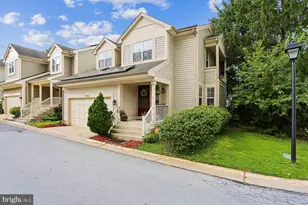
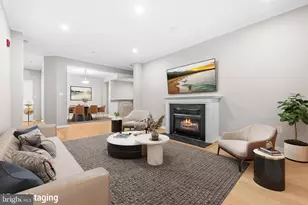
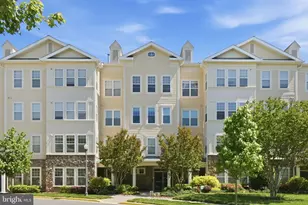
"Back on market "-no fault of seller. Move-in ready and priced to sell. Welcome to this stunning and rarely available upper-level corner unit offering 1,729 sq. ft. of luxurious living space in one of the most private, wooded, and peaceful locations in the community. This beautifully updated 2-bedroom, 2-bath home features an open and light-filled layout with gleaming hardwood floors, a cozy gas fireplace, and a spacious living and dining area that flows into a bright sunroom-perfect for a home office, reading nook, or simply enjoying the tranquil views. The modern kitchen is a chef's dream with sleek countertops, stainless steel appliances, and ample cabinetry, combining functionality and style for everyday living or entertaining. The serene primary bedroom includes two oversized closets and an en-suite bath, while the generously sized second bedroom also offers a large closet with built-in organizers and easy access to the second full bath. Additional conveniences include in-unit laundry with a full-sized washer and dryer, an attached garage, and additional storage. Residents enjoy access to community amenities such as a pool, clubhouse, and fitness center, all while being minutes from shopping, dining, and entertainment. This exceptional home offers the perfect blend of space, comfort, and serenity-truly a rare find.
Full Property Details
Full Property Details for 300 High Gables Dr #305
General
- Sold For: $445,900
- HOA FEE: $144/month
- Taxes: $4,734 (2026)
- Status: Closed
- Type: Condo
- Source: BrightMLSMidAtlantic
- MLS ID: MDMC2223962
- Added to Site: 105 day(s) ago
Interior
- Number of Rooms: 4
- Rooms/Areas: Bedroom 2, Bedroom 1, Bathroom 1, Bathroom 2
- Interior Features: Bathroom - Soaking Tub, Breakfast Area, Built-Ins, Carpet, Combination Kitchen/Dining, Family Room Off Kitchen, Floor Plan - Traditional, Kitchen - Island, Pantry, Primary Bath(s), Recessed Lighting, Sprinkler System, Walk-in Closet(s)
- Appliances: Built-In Microwave, Dishwasher, Disposal, Dryer, Exhaust Fan, Icemaker, Refrigerator, Stainless Steel Appliances, Stove, Washer, Water Heater
- Flooring: Hardwood, Carpet
Rooms
Bathrooms
- Total Bathrooms: 2
- Full Bathrooms: 2
- Main Floor Baths: 2
- Main - Full Baths: 2
Bedrooms
- Total Bedrooms: 2
- Bedrooms Main & Up: 2
Additional Information
- Shared Amenities: Community Center, Elevator, Common Grounds, Extra Storage, Pool - Outdoor, Swimming Pool
- Shared Pool: Yes
- Pool: Yes
Parking
- Garage: Yes
- Garage Spaces: 1
- Total Spaces: 1
- Parking Type: Attached Garage
- Garage Description: Garage - Front Entry
Location
- Municipality: City of Gaithersburg
- County: MONTGOMERY
- Subdivision: LAKELAND RIDGE
- Building Name: LAKELAND RIDGE CODM
- Driving Directions: GPS
School Information
- School District: Montgomery County Public Schools
Community
- Association: Yes
- Assoc. Fees Include: All Ground Fee, Common Area Maintenance, Management, Parking Fee, Pool(s), Water, Snow Removal
- Pets Allowed: Yes
- Pets: Dogs OK, Cats OK
Heating & Cooling
- Central air: Yes
- Cooling Type: Central A/C
- Cooling Fuel: Electric
- Heating Type: Central
- Heating Fuel: Natural Gas
- Water Heater: Electric
Utilities
- Sewer: Public Sewer
- Water: Public
Structural Information
- Architectural Style: Colonial
- Structure Type: Garden 1 - 4 Floors
- Construction: Vinyl Siding
- Entry Floor Number: 3
- Stories Description: Main
- Square Feet: 1,729
- Sq. Ft. Source: Assessor
- Living Area: 1,729 Sq. Ft.
- Finished Above Grnd: 1,729 Sq. Ft.
- Year Built: 2002
- Year Built Source: Assessor
- Property Condition: Excellent
Lot Features
- Zoning: N
Financial Considerations
- Price Per Sq. Ft.: $257.89
- Association Fee: $144
- Assoc Fee Freq.: Monthly
- Condo Fee: $652
- Condo Fee Freq: Monthly
- Tax w/Assessment: $360,000
- Tax Amount: $4,734
- Tax Year: 2026
- Terms: Short Sale
Disclosures and Reports
- Ownership: Condominium
- Condo: Yes
Listed by Samson Properties, Rex Thomas
Sold by Berkshire Hathaway HomeServices PenFed Realty, Limaya Bandole Atembina

Get Pre-Approved Today
Schools
Schools serving 300 High Gables Dr #305
School District:Montgomery County Public Schools, Gaithersburg, MD
| Name | Grades | Distance |
|---|---|---|
Fields Road Elementary School 1 School Drive, Gaithersburg, MD 20878 | PK-5 | 0.4 mi |
Ridgeview Middle School 16600 Raven Rock Drive, Gaithersburg, MD 20878 | 6-8 | 1.6 mi |
Quince Orchard High School 15800 Quince Orchard Road, Gaithersburg, MD 20878 | 9-12 | 1.7 mi |
Disclaimer:
School attendance boundaries provided by ATTOM Data Solutions and are for reference only. Contact the school directly to verify enrollment eligibility.
Price & Sales History for 300 High Gables Dr #305
Date
Details
Price
Change
Source
6/01/2026
Sold
$445,900
-0.89%
MLS
3/26/2026
Listed
$449,900
—
MLS
Disclaimer: Historical sales information is derived from public records provided by the county offices. Information is not guaranteed and should be independently verified.
300 High Gables Drive #305, Gaithersburg, MD 20878 (MLS# MDMC2223962) is a Condo property that was sold at $445,900 on June 01, 2026. Want to learn more about 300 High Gables Drive #305? Do you have questions about finding other Condo real estate for sale in Gaithersburg? You can browse all Gaithersburg real estate or contact a Coldwell Banker agent to request more information.