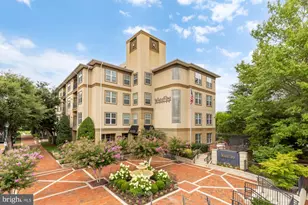
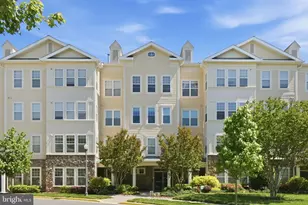
This is a carousel with tiles that activate property listing cards. Use the previous and next buttons to navigate.
1/1
$425,000
This is a carousel with tiles that activate property listing cards. Use the previous and next buttons to navigate.
1/1
Property Description
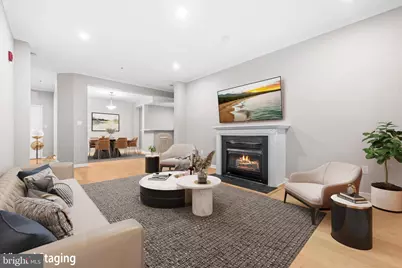
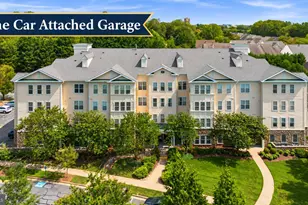
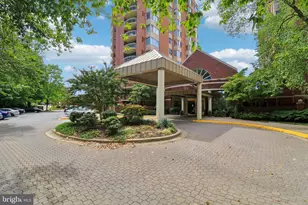
Turn-key! Discover easy, low-maintenance living in this beautifully maintained first-floor condominium offering 2 bedrooms and 2 full bathrooms in a secure-entry building. Freshly painted and thoughtfully updated, this home features brand new carpet in the bedrooms, and renovated bathrooms, creating a fresh and inviting atmosphere from the moment you enter. The spacious living room is highlighted by a cozy gas fireplace and opens to an inviting sunroom, providing the perfect space to relax, work from home, or enjoy your morning coffee. The updated kitchen features quartz countertops, white cabinetry, stainless steel appliances, and newer appliances, along with ample counter space. A separate dining area creates an ideal setting for everyday meals or entertaining guests. An in-unit laundry area adds to the home's convenience. The spacious primary suite serves as a private retreat, complete with a walk-in closet and a renovated en suite bathroom featuring dual vanities and a walk-in shower. A second bedroom with new carpet and a renovated full hall bathroom provide comfortable accommodations for guests, family, or a home office. Additional highlights include a sprinkler system, one assigned parking space, and abundant visitor parking. Residents also enjoy access to outstanding community amenities, including a clubhouse, fitness center, and swimming pool. Ideally located in the sought-after Gaithersburg area, this move-in-ready condo offers the perfect combination of comfort, modern updates, and exceptional community living. Mortgage savings may be available for buyers of this listing.
Full Property Details
Full Property Details for 310 High Gables Dr #103
General
- Sold For: $425,000
- HOA FEE: $600/month
- Taxes: $4,974 (2025)
- Status: Closed
- Type: Condo
- Source: BrightMLSMidAtlantic
- MLS ID: MDMC2250310
- Added to Site: 52 day(s) ago
Interior
- Interior Features: Recessed Lighting, Wood Floors, Upgraded Countertops, Crown Moldings, Dining Area, Built-Ins, Walk-in Closet(s), Carpet, Primary Bath(s), Ceiling Fan(s)
- Appliances: Stainless Steel Appliances, Refrigerator, Built-In Microwave, Stove, Dishwasher
Rooms
Bathrooms
- Total Bathrooms: 2
- Full Bathrooms: 2
- Main Floor Baths: 2
- Main - Full Baths: 2
Bedrooms
- Total Bedrooms: 2
- Bedrooms Main & Up: 2
Additional Information
- Shared Amenities: Pool - Outdoor, Club House, Exercise Room
- Shared Pool: Yes
- Pool: Yes
Parking
- Assigned Spaces: 1
- Parking Features: Assigned
- Parking Type: Other
Location
- Municipality: City of Gaithersburg
- County: MONTGOMERY
- Subdivision: LAKELAND RIDGE
- Building Name: LAKELAND RIDGE CODM
- Driving Directions: From the Capital Beltway (I-495), take I-270 North toward Frederick. Continue to Exit 9B for Sam Eig Highway West. Follow Sam Eig Highway and turn right onto Diamondback Drive, then left onto Great Seneca Highway (MD-119). Turn right onto Kentlands Boulevard, then left onto High Gables Drive.
- City Limits: Yes
School Information
- School District: Montgomery County Public Schools
Community
- Assoc. Fees Include: Trash, Ext Bldg Maint, Pool(s), Snow Removal, Common Area Maintenance, Lawn Maintenance, Recreation Facility
- Pets Allowed: Yes
- Pets: Size/Weight Restriction
Heating & Cooling
- Central air: Yes
- Cooling Type: Central A/C
- Cooling Fuel: Electric
- Heating Type: Heat Pump(s)
- Heating Fuel: Natural Gas
- Water Heater: Natural Gas
Utilities
- Sewer: Public Sewer
- Water: Public
Structural Information
- Architectural Style: Unit/Flat
- Structure Type: Garden 1 - 4 Floors
- Construction: Vinyl Siding
- Entry Floor Number: 1
- Stories Description: Main
- Square Feet: 1,453
- Sq. Ft. Source: Assessor
- Living Area: 1,453 Sq. Ft.
- Finished Above Grnd: 1,453 Sq. Ft.
- Year Built: 2002
- Year Built Source: Assessor
Lot Features
- Zoning: MXD
Financial Considerations
- Price Per Sq. Ft.: $295.87
- Condo Fee: $600
- Condo Fee Freq: Monthly
- Assessment Year: 2026
- City/TownTax: $991
- City/TownTax Freq: Annually
- County Tax: $3,930
- County Tax Freq: Annually
- Tax w/Assessment: $395,000
- Tax Amount: $4,974
- Tax Year: 2025
- Terms: Standard Sale
- Tax Total Finished Sq. Ft.: 1453
Disclosures and Reports
- Ownership: Condominium
- Condo: Yes
Listed by Redfin Corp, Derek S Colen
Sold by Long & Foster Real Estate, Inc., Todd C Harris

Get Pre-Approved Today
Schools
Schools serving 310 High Gables Dr #103
School District:Montgomery County Public Schools, Gaithersburg, MD
| Name | Grades | Distance |
|---|---|---|
Fields Road Elementary School 1 School Drive, Gaithersburg, MD 20878 | PK-5 | 0.4 mi |
Ridgeview Middle School 16600 Raven Rock Drive, Gaithersburg, MD 20878 | 6-8 | 1.6 mi |
Quince Orchard High School 15800 Quince Orchard Road, Gaithersburg, MD 20878 | 9-12 | 1.7 mi |
Disclaimer:
School attendance boundaries provided by ATTOM Data Solutions and are for reference only. Contact the school directly to verify enrollment eligibility.
Price & Sales History for 310 High Gables Dr #103
Date
Details
Price
Change
Source
10/02/2026
Sold
$425,000
-1.14%
MLS
8/13/2026
Listed
$429,900
—
MLS
Disclaimer: Historical sales information is derived from public records provided by the county offices. Information is not guaranteed and should be independently verified.
310 High Gables Drive #103, Gaithersburg, MD 20878 (MLS# MDMC2250310) is a Condo property that was sold at $425,000 on October 02, 2026. Want to learn more about 310 High Gables Drive #103? Do you have questions about finding other Condo real estate for sale in Gaithersburg? You can browse all Gaithersburg real estate or contact a Coldwell Banker agent to request more information.