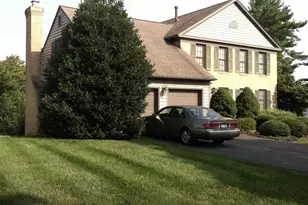
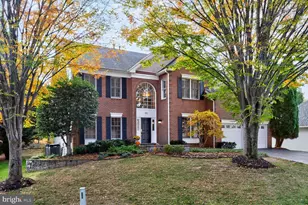
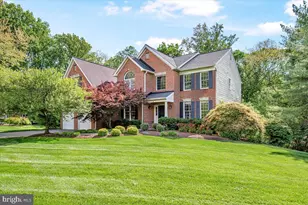
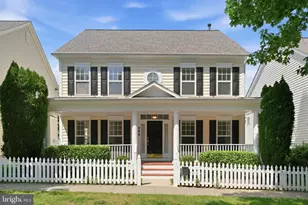
This is a carousel with tiles that activate property listing cards. Use the previous and next buttons to navigate.
1/1
$1,415,000
This is a carousel with tiles that activate property listing cards. Use the previous and next buttons to navigate.
1/1
Property Description
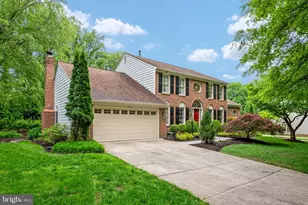
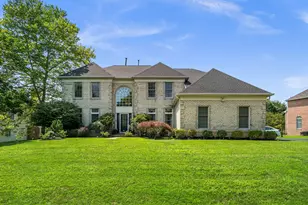
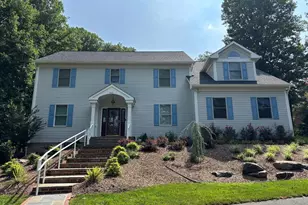
Spacious - CHECK! Incredibly well maintained - CHECK! Fully renovated kitchen with top-of-the-line appliances - CHECK! Amazing location, on a cul-de-sac - CHECK! Rare and Amazing opportunity - CHECK! This elegantly upgraded 4"‘bedroom, 3.5"‘bath residence, originally built by Toll Brothers, seamlessly pairs luxury, comfort, and meticulous care. This home was clearly loved! A fully renovated chef's kitchen anchors the main level, showcasing Wolf and Sub"‘Zero appliances, refined finishes, and an effortless flow ideal for both everyday living and elevated entertaining. Newly painted interiors, electronic remote shades throughout the first floor and primary suite, and new flooring throughout create a sophisticated, modern ambiance. The grand primary suite offers a serene retreat with new bamboo floors and a spacious bonus room-perfect for a private lounge, office, or dressing space. THIS IS THE LOWEST DOLLAR PER FINISHED SQUARE FOOT ABOVE GRADE option for homes between $1M-$2M in 20878! Behind the scenes, the home is equally impressive. Major system upgrades include a new roof, updated HVAC, and a new AO Smith 75"‘gallon natural draft water heater with premium safety and efficiency enhancements. A Moen Flo automatic shutoff valve, Scale Blaster water conditioner, and whole"‘home humidifier/intercom system further elevate the home's comfort and reliability. Outdoor living is refined and inviting, featuring an updated composite deck, a beautifully crafted stone patio, and a natural clift flagstone walkway that enhances the home's curb appeal. The updated front door and garage door add a polished finishing touch. The sun"‘filled solarium, complete with two skylights, brings warmth and light into the home, complemented by ceiling fans here, in the family room, and in the master bedroom. Recent stucco repair and new metal flashing around the left"‘side masonry chimney ensure long"‘term durability and peace of mind. Thoughtfully upgraded and impeccably maintained, this home offers a rare blend of luxury features, modern conveniences, and inviting indoor"‘outdoor living-an exceptional opportunity in one of North Potomac's most desirable communities.
Full Property Details
Full Property Details for 314 Alderwood Dr
General
- Sold For: $1,415,000
- HOA FEE: $60/month
- HOA FEE FREQ.: Quarterly
- Taxes: $14,421 (2025)
- Status: Closed
- Type: Single Family
- Source: BrightMLSMidAtlantic
- MLS ID: MDMC2215914
- Added to Site: 194 day(s) ago
Interior
- Rooms/Areas: Living Room, Dining Room, Primary Bedroom, Bedroom 2, Bedroom 3, Bedroom 4, Kitchen, Family Room, Solarium, Bathroom 2, Bathroom 3, Primary Bathroom, Half Bath
- Interior Features: Ceiling Fan(s), Window Treatments, Dining Area, Kitchen - Gourmet, Primary Bath(s), Skylight(s), Upgraded Countertops
- Fireplace: Yes
- Number of Fireplaces: 1
- Appliances: Stove, Cooktop, Oven - Wall, Refrigerator, Icemaker, Dishwasher, Disposal, Trash Compactor, Washer, Dryer, Intercom, Water Conditioner - Owned, Humidifier
Rooms
Bathrooms
- Total Bathrooms: 4
- Full Bathrooms: 3
- Half Bathrooms: 1
- Upper Floor Baths: 3
- Upper - Full Baths: 3
- Main Floor Baths: 1
- Main - 1/2 Baths: 1
Bedrooms
- Total Bedrooms: 4
- Bedrooms Upper: 4
Additional Information
- Security/Safety: Security System
Exterior
- Porch/Patio/Deck: Deck(s), Patio(s)
Parking
- Garage: Yes
- Garage Spaces: 2
- Total Spaces: 2
- Parking Features: Asphalt Driveway
- Parking Type: Attached Garage
- Garage Description: Garage Door Opener
Location
- Municipality: City Of Gaithersburg
- County: MONTGOMERY
- Subdivision: WOODLANDS
- Driving Directions: 314 Alderwood Drive, Gaithersburg, MD 20878
- City Limits: Yes
School Information
- School District: Montgomery County Public Schools
Community
- Association: Yes
- Assoc. Name: WOODS AT MUDDY BRANCH
- Assoc. Fees Include: Common Area Maintenance, Snow Removal, Trash
Heating & Cooling
- Central air: Yes
- Cooling Type: Central A/C, Ceiling Fan(s)
- Cooling Fuel: Electric
- Heating Type: Forced Air
- Heating Fuel: Natural Gas
- Water Heater: Natural Gas
Utilities
- Sewer: Public Sewer
- Water: Public
Structural Information
- Architectural Style: Colonial
- Structure Type: Detached
- Construction: Frame
- Basement: Yes
- Basement Entrance: Yes
- Basement Desc.: Connecting Stairway, Daylight, Partial, Full, Heated, Interior Access, Outside Entrance, Poured Concrete, Rear Entrance, Rough Bath Plumb, Space For Rooms, Sump Pump, Unfinished, Walkout Level, Water Proofing Syst
- Foundation: Other
- Roof: Shingle, Composite
- Stories Description: Main, Upper 1
- Square Feet: 6,902
- Sq. Ft. Source: Assessor
- Living Area: 4,425 Sq. Ft.
- Finished Above Grnd: 4,425 Sq. Ft.
- Year Built: 1998
- Year Built Source: Assessor
Lot Features
- Lot Size (Acres): 0.27
- Lot Size (Sq. Ft.): 11,675
- Lot Size Source: Assessor
- Zoning: R90
Financial Considerations
- Price Per Sq. Ft.: $322.03
- Association Fee: $180
- Assoc Fee Freq.: Quarterly
- Assessment Year: 2025
- City/TownTax: $2,812
- City/TownTax Freq: Annually
- County Tax: $11,152
- County Tax Freq: Annually
- Tax w/Assessment: $1,073,500
- Tax Amount: $14,421
- Tax Year: 2025
- Terms: Standard Sale
- Tax Total Finished Sq. Ft.: 4425
Disclosures and Reports
- Ownership: Fee Simple
- Lot Number: 49
Listed by RE/MAX Realty Centre, Inc., Andrew S Rubin
Sold by Unrepresented, Unrepresented

Get Pre-Approved Today
Schools
Schools serving 314 Alderwood Dr
School District:Montgomery County Public Schools, Gaithersburg, MD
| Name | Grades | Distance |
|---|---|---|
Dufief Elementary School 15001 DuFief Drive, Gaithersburg, MD 20878 | K-5 | 0.7 mi |
Robert Frost Middle School 9201 Scott Drive, Rockville, MD 20850 | 6-8 | 3.2 mi |
Thomas S. Wootton High School 2100 Wootton Parkway, Rockville, MD 20850 | 9-12 | 3.2 mi |
Disclaimer:
School attendance boundaries provided by ATTOM Data Solutions and are for reference only. Contact the school directly to verify enrollment eligibility.
Price & Sales History for 314 Alderwood Dr
Date
Details
Price
Change
Source
8/31/2026
Sold
$1,415,000
-0.7%
MLS
5/29/2026
Price Reduced
$1,425,000
-2.06%
MLS
4/25/2026
Price Reduced
$1,455,000
-2.94%
MLS
3/27/2026
Listed
$1,499,000
—
MLS
Disclaimer: Historical sales information is derived from public records provided by the county offices. Information is not guaranteed and should be independently verified.
314 Alderwood Drive, Gaithersburg, MD 20878 (MLS# MDMC2215914) is a Single Family property that was sold at $1,415,000 on August 31, 2026. Want to learn more about 314 Alderwood Drive? Do you have questions about finding other Single Family real estate for sale in Gaithersburg? You can browse all Gaithersburg real estate or contact a Coldwell Banker agent to request more information.