This is a carousel with tiles that activate property listing cards. Use the previous and next buttons to navigate.
1/1
$1,600,000
This is a carousel with tiles that activate property listing cards. Use the previous and next buttons to navigate.
1/1
Property Description
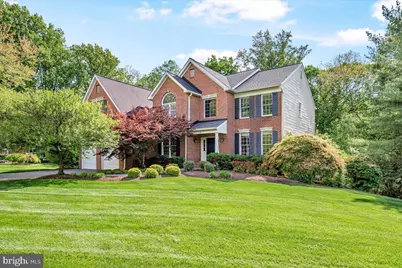
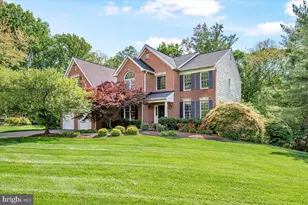
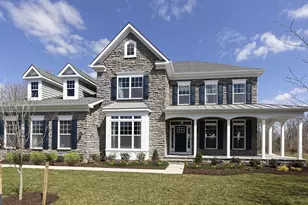
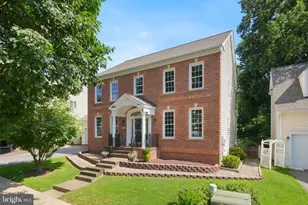
OFFER DEADLINES WEDNESDAY 6/17 AT NOON. Start packing and call the movers - the search for your new home is officially over! Perfectly situated on a quiet cul-de-sac in the highly sought-after Woods at Muddy Branch, this exceptional home offers outstanding curb appeal, elegant updates, and incredible indoor-outdoor living. This home has been meticulously cared for by the homeowners - and it shows! A custom walkway welcomes you to the impressive two-story foyer, which opens to the formal living room with windows on two sides, a spacious formal dining room, and a private home office. Straight ahead is the show stopping, completely renovated chef's kitchen featuring an oversized natural quartzite island with ample seating & a microwave drawer, Wolf 6-burner stainless cooktop with professional hood, 42" Sub-Zero refrigerator, full-size KitchenAid double convection ovens, and a walk-in pantry with custom shelving. The kitchen overlooks the sun-filled breakfast /sunroom with walls of windows and two skylights - perfect for morning coffee. Step outside to the oversized, two-level refurbished deck overlooking the private, park-like rear yard of just under one acre and with steps leading to a flagstone patio off the lower level. The dramatic family room features two-story windows & two-story stone fireplace with mantel, built-ins and a rear staircase with elegant custom banister posts. The laundry room offers front-load washer with a Sidekick Pedestal Washer, front-load dryer, counter workspace, and a custom hanging rack for drying clothes and organization. A stylish powder room and oversized garage with space for a workbench, bicycles, and more complete the main level. The upper level is accessible by both front and rear staircases. The primary suite is a true retreat with tray ceiling, ceiling fan, and a spectacular custom dressing room concealed behind frosted glass barn doors. This one-of-a-kind space features a marble-topped island with drawers on both sides, abundant hanging space, built-in drawer storage, two dedicated specialty closets, and an elegant chandelier. The luxurious ensuite bath feels like a private spa, with a white marble steam shower that has a frameless glass enclosure, white stone shower flooring, double vanities with white quartz counters, custom solid wood cabinetry, heated tile flooring, wall-mounted Bluetooth heater with timer, integrated Bluetooth speaker system, and private toilet closet. Three additional spacious bedrooms complete the upper level, including one with an ensuite bath and two sharing a newly renovated Jack & Jill bath with double vanities and a private toilet/shower. The finished lower level offers a fifth bedroom, full bath, built-in bar, and walk-out access to the rear yard. With plenty of space for a pool table and entertaining, this level is ideal for gatherings, guests, or relaxed everyday living.
Full Property Details
Full Property Details for 4 Deer Trail Ct
General
- Sold For: $1,600,000
- HOA FEE: $60/month
- HOA FEE FREQ.: Quarterly
- Taxes: $16,589 (2026)
- Status: Closed
- Type: Single Family
- Source: BrightMLSMidAtlantic
- MLS ID: MDMC2239338
- Added to Site: 71 day(s) ago
Interior
- Rooms/Areas: Living Room, Dining Room, Primary Bedroom, Bedroom 2, Bedroom 3, Bedroom 4, Bedroom 5, Kitchen, Family Room, Basement, Sun/Florida Room, Laundry, Office, Bathroom 2, Bathroom 3, Primary Bathroom, Half Bath
- Interior Features: Breakfast Area, Family Room Off Kitchen, Kitchen - Table Space, Dining Area, Built-Ins, Chair Railings, Upgraded Countertops, Crown Moldings, Primary Bath(s), Window Treatments, Double/Dual Staircase, Wet/Dry Bar, Wood Floors
- Fireplace: Yes
- Number of Fireplaces: 1
- Appliances: Cooktop, Dishwasher, Disposal, Dryer, Exhaust Fan, Icemaker, Microwave, Oven - Double, Oven - Self Cleaning, Oven - Wall, Oven/Range - Gas, Refrigerator, Washer
- Flooring: Heated, Marble, Solid Hardwood, Partially Carpeted
Rooms
Bathrooms
- Total Bathrooms: 5
- Full Bathrooms: 4
- Half Bathrooms: 1
- Upper 2 - Full Baths: 3
- Upper Floor Baths: 3
- Upper - Full Baths: 3
- Main Floor Baths: 1
- Main - 1/2 Baths: 1
- Lower Floor Baths: 1
- Lower - Full Baths: 1
Bedrooms
- Total Bedrooms: 5
- Bedrooms Upper: 4
- Bedrooms Lower: 1
- Bedrooms-Up2: 4
Parking
- Garage: Yes
- Garage Spaces: 2
- Total Spaces: 2
- Parking Type: Attached Garage
- Garage Description: Garage Door Opener
Location
- Municipality: GAITHERSBURG
- County: MONTGOMERY
- Subdivision: WOODLANDS
- Driving Directions: Darnestown Rd to Alderwood to right on Deer Trail Ct
- City Limits: Yes
School Information
- School District: Montgomery County Public Schools
- Elementary School: Dufief
- Middle School: Robert Frost
- High School: Thomas S. Wootton
Community
- Association: Yes
- Assoc. Fees Include: Common Area Maintenance
Heating & Cooling
- Central air: Yes
- Cooling Type: Central A/C
- Cooling Fuel: Electric
- Heating Type: Forced Air
- Heating Fuel: Natural Gas
- Water Heater: Natural Gas
Utilities
- Sewer: Public Sewer
- Water: Public
Structural Information
- Architectural Style: Colonial
- Structure Type: Detached
- Model: ELKINS
- Construction: Brick Front, Combination, Brick
- Basement: Yes
- Basement Entrance: Yes
- Basement Desc.: Outside Entrance, Fully Finished, Daylight, Full, Connecting Stairway, Interior Access, Improved, Rear Entrance, Windows, Full
- Foundation: Other
- Stories Description: Lower 1, Main, Upper 2
- Square Feet: 6,423
- Sq. Ft. Source: Estimated
- Living Area: 5,706 Sq. Ft.
- Finished Above Grnd: 4,406 Sq. Ft.
- Finished Below Grnd: 1,300 Sq. Ft.
- Year Built: 1997
- Year Built Source: Estimated
- Property Condition: Excellent
Unit Information
Unit 1
- Bathrooms-Lower: 1
- Bedrooms-Lower: 1
Lot Features
- Lot Size (Acres): 0.97
- Lot Size (Sq. Ft.): 42,285
- Lot Size Source: Estimated
- Zoning: R90
Financial Considerations
- Price Per Sq. Ft.: $362.01
- Association Fee: $180
- Assoc Fee Freq.: Quarterly
- Assessment Year: 2026
- City/TownTax: $3,242
- City/TownTax Freq: Annually
- Tax w/Assessment: $1,346,900
- Tax Amount: $16,589
- Tax Year: 2026
- Terms: Standard Sale
Disclosures and Reports
- Ownership: Fee Simple
- Exclusions: Workshop bench, Tesla charger & power switch, garage dust air filter, duct lines to shop equipment, garage refrigerator, ice skating bracket in laundry room.
- Inclusions: Garage - Dust duct & PVC lines, peg board, bike storage straps and hooks, ladder pulley system, fire extinguisher. House - ADT Security system, primary bath heater, ring camera.
- Lot Number: 57
Listed by Long & Foster Real Estate, Inc., Dorie A Glass
Sold by Real Broker, LLC, Sharat Ahuja

Get Pre-Approved Today
Schools
Schools serving 4 Deer Trail Ct
School District:Montgomery County Public Schools, Gaithersburg, MD
| Name | Grades | Distance |
|---|---|---|
Dufief Elementary School 15001 DuFief Drive, Gaithersburg, MD 20878 | K-5 | 0.7 mi |
Robert Frost Middle School 9201 Scott Drive, Rockville, MD 20850 | 6-8 | 3.2 mi |
Thomas S. Wootton High School 2100 Wootton Parkway, Rockville, MD 20850 | 9-12 | 3.3 mi |
Disclaimer:
School attendance boundaries provided by ATTOM Data Solutions and are for reference only. Contact the school directly to verify enrollment eligibility.
Price & Sales History for 4 Deer Trail Ct
Date
Details
Price
Change
Source
7/08/2026
Sold
$1,600,000
0.31%
MLS
6/11/2026
Listed
$1,595,000
—
MLS
Disclaimer: Historical sales information is derived from public records provided by the county offices. Information is not guaranteed and should be independently verified.
4 Deer Trail Court, Gaithersburg, MD 20878 (MLS# MDMC2239338) is a Single Family property that was sold at $1,600,000 on July 08, 2026. Want to learn more about 4 Deer Trail Court? Do you have questions about finding other Single Family real estate for sale in Gaithersburg? You can browse all Gaithersburg real estate or contact a Coldwell Banker agent to request more information.