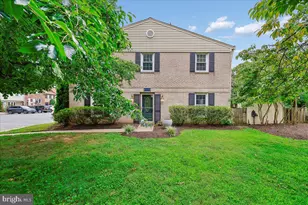
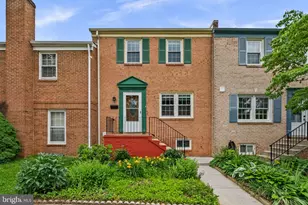
Full Property Details for 35 County Ct #18-8
General
- Sold For: $462,500
- HOA FEE: $74/month
- Taxes: $5,804 (2026)
- Status: Closed
- Type: Townhouse
- Source: BrightMLSMidAtlantic
- MLS ID: MDMC2229092
- Added to Site: 167 day(s) ago
Interior
- Rooms/Areas: Living Room, Dining Room, Bedroom 2, Bedroom 3, Bedroom 4, Kitchen, Family Room, Breakfast Room, Bedroom 1, Bathroom 1, Bathroom 2, Bathroom 3, Half Bath
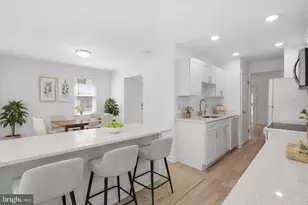
- Interior Features: Chair Railings, Combination Dining/Living, Crown Moldings, Kitchen - Eat-In, Upgraded Countertops, Kitchen - Gourmet
- Appliances: Built-In Microwave, Cooktop, Disposal, Dryer, Icemaker, Oven/Range - Electric, Refrigerator, Stainless Steel Appliances, Stove, Washer, Water Heater
- Flooring: Ceramic Tile, Hardwood
Rooms
- Total Bathrooms: 4
- Full Bathrooms: 3
- Half Bathrooms: 1
- Upper Floor Baths: 2
- Upper - Full Baths: 2
- Main Floor Baths: 1
- Main - 1/2 Baths: 1
- Lower Floor Baths: 1
- Lower - Full Baths: 1
- Total Bedrooms: 4
- Bedrooms Upper: 3
- Bedrooms Lower: 1
- Laundry: Lower Floor, Washer In Unit, Dryer In Unit
Additional Information
- Shared Amenities: Pool - Outdoor
- Shared Pool: Yes
- Pool: Yes
- Security/Safety: Smoke Detector
Exterior
- Exterior Features: Secure Storage, Sidewalks, Street Lights
- Porch/Patio/Deck: Patio(s)
Parking
- Assigned Spaces: 2
- Total Spaces: 2
- Parking Features: Assigned
- Parking Type: Parking Lot, Off Street
Location
- Municipality: Gaithersburg
- County: MONTGOMERY
- Subdivision: SHADY GROVE VILLAGE
- Driving Directions: 270 to Exit 9, R on Diamondback, R on Story dr, L on County Ct to #35
- Direction Faces: East
- City Limits: Yes
School Information
- School District: Montgomery County Public Schools
- Elementary School: Fields Road
- Middle School: Ridgeview
- High School: Quince Orchard
Community
- Association: Yes
- Assoc. Name: SHADY GROVE VILLAGE #2
- Assoc. Fees Include: Lawn Care Front, Management, Snow Removal
- Pets Allowed: Yes
- Pets: No Pet Restrictions
Heating & Cooling
- Central air: Yes
- Cooling Type: Central A/C
- Cooling Fuel: Electric
- Heating Type: Forced Air
- Heating Fuel: Electric
- Water Heater: Electric
Utilities
- Sewer: Public Sewer
- Water: Public
Structural Information
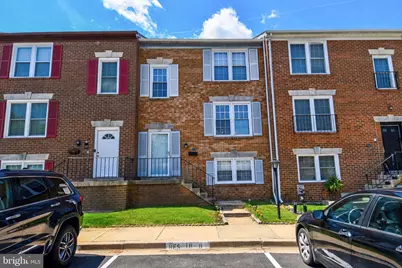
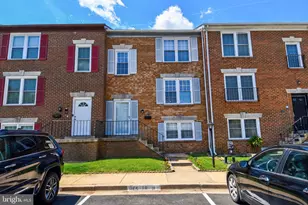
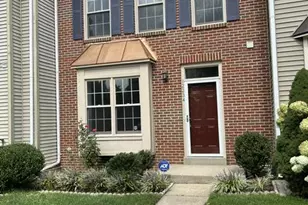
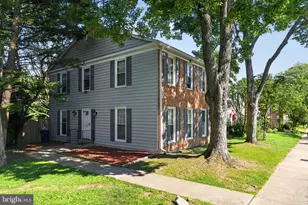
- Architectural Style: Colonial
- Structure Type: Interior Row/Townhouse
- Construction: Brick, Combination
- Basement: Yes
- Basement Desc.: Full, Daylight, Full
- Foundation: Other
- Roof: Shingle
- Walls/Ceilings: Dry Wall
- Windows: Double Pane, Replacement
- Doors: Sliding Glass, Storm
- Stories Description: Lower 1, Main, Upper 1
- Square Feet: 1,866
- Sq. Ft. Source: Assessor
- Living Area: 1,866 Sq. Ft.
- Finished Above Grnd: 1,266 Sq. Ft.
- Finished Below Grnd: 600 Sq. Ft.
- Year Built: 1972
- Year Built Source: Estimated
- Property Condition: Excellent, Very Good
Unit Information
- Bathrooms-Lower: 1
- Bedrooms-Lower: 1
Lot Features
- Property View: Courtyard, Street
- Zoning: R18
- Lot Description: Front Yard, Interior
- Fencing (Description): Rear, Fully
Financial Considerations
- Price Per Sq. Ft.: $365.32
- Association Fee: $74
- Assoc Fee Freq.: Monthly
- Condo Fee: $213
- Condo Fee Freq: Monthly
- Assessment Year: 2026
- City/TownTax: $3,382
- City/TownTax Freq: Annually
- County Tax: $2,642
- County Tax Freq: Annually
- Tax w/Assessment: $281,667
- Tax Amount: $5,804
- Tax Year: 2026
- Terms: Standard Sale
- Tax Total Finished Sq. Ft.: 1266
Disclosures and Reports
- Ownership: Condominium
- Condo: Yes
Listed by RLAH @properties, Cynthia C Mariz and RLAH @properties, John Carl Mariz
Sold by EXP Realty, LLC, Wubnat Mihiretu