This is a carousel with tiles that activate property listing cards. Use the previous and next buttons to navigate.
1/1
$580,000
This is a carousel with tiles that activate property listing cards. Use the previous and next buttons to navigate.
1/1
Property Description
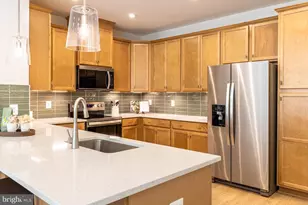
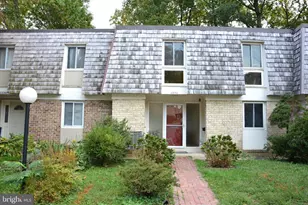
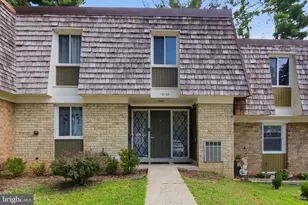
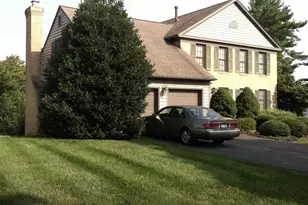
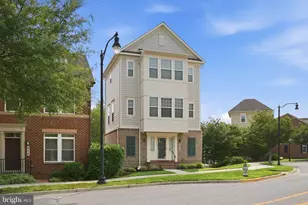
Featuring a sleek modern redesign combined with meticulous craftsmanship, 358 Urban Ave offers unparallelled value in an amenity-rich and ideally located community. The sun-drenched south-west facing residence is awash in natural light from the large soundproof, energy-efficient windows offering sweeping views. A top-level duplex, this unit offers nearly 3000 square feet of recently renovated elegant finishes and open-concept living. Luxury plank flooring provides a stunning backdrop to the expansive main living area offering a peaceful and composed feel. The gorgeous, recently redesigned chef's kitchen features quartz countertops, a professional grade appliance suite, an oversized island, a sunny breakfast area, and access to the private balcony. Easily flowing into the family room featuring a captivating stone-surround gas fireplace, built-in sound system, and recessed lighting, this sophisticated space anchors the home. The large separate dining area effortlessly accommodates seating for eight and flows gracefully into the spacious living room offering bright windows with lovely views. The upper level is crowned by a large primary suite offering two large walk-in closets, a tray ceiling, and a spacious spa-inspired en-suite bathroom with dual vanities and an oversized walk-in shower featuring twin shower heads. Two additional bedrooms, a hall bath with double sinks, and a separate laundry room complete this level. There is access to the attached Garage from the Entry Level Foyer. Located in the City of Gaithersburg, The Parklands is a pedestrian-friendly community with wide, tree lined streets and sidewalks. The resort-like amenities include a pool, tot lots, tennis court, club house, fitness center and meeting room. This location is a commuter's dream! It's a short, 5-minute walk to the Metropolitan Grove MARC Train station, minutes to Downtown Crown and Kentlands, close to major commuter routes, and minutes to NIST, Adventist Healthcare, AstraZeneca, Novavax, and Lockheed Martin. The interchange at exit 12, Watkins Mill Road, provides convenient access to I-270 and the ICC (I-370). The Shops at Spectrum Center are just a short walk away. The drive time to the Shady Grove Metro is about 10 minutes! A peaceful haven tucked away for privacy but still conveniently located near it all, living in the Parklands gives you the best of everything!
Full Property Details
Full Property Details for 358 Urban Avenue #358
General
- Sold For: $580,000
- HOA FEE: $110/month
- Taxes: $6,179 (2025)
- Status: Closed
- Type: Condo
- Source: BrightMLSMidAtlantic
- MLS ID: MDMC2228084
- Added to Site: 50 day(s) ago
Interior
- Interior Features: Bathroom - Walk-In Shower, Breakfast Area, Chair Railings, Crown Moldings, Family Room Off Kitchen, Floor Plan - Open, Formal/Separate Dining Room, Kitchen - Eat-In, Kitchen - Gourmet, Kitchen - Island, Primary Bath(s), Upgraded Countertops, Walk-in Closet(s)
- Fireplace: Yes
- Number of Fireplaces: 1
- Fireplace(s): Gas/Propane, Stone
- Appliances: Stainless Steel Appliances, Dishwasher, Refrigerator, Oven/Range - Gas, Built-In Microwave, Washer, Dryer
Rooms
Bathrooms
- Total Bathrooms: 3
- Full Bathrooms: 2
- Half Bathrooms: 1
- Upper Floor Baths: 2
- Upper - Full Baths: 2
- Main Floor Baths: 1
- Main - 1/2 Baths: 1
Bedrooms
- Total Bedrooms: 3
- Bedrooms Upper: 3
Additional Information
- Shared Amenities: Common Grounds, Community Center, Exercise Room, Jog/Walk Path, Pickleball Courts, Pool - Outdoor, Swimming Pool, Tennis Courts, Tot Lots/Playground
- Shared Pool: Yes
- Pool: Yes
Exterior
- Porch/Patio/Deck: Balcony
Parking
- Garage: Yes
- Garage Spaces: 1
- Total Spaces: 2
- Parking Features: Concrete Driveway
- Parking Type: Attached Garage, Driveway, On Street
- Garage Description: Additional Storage Area, Garage - Rear Entry, Garage Door Opener, Inside Access
Location
- Municipality: City of Gaithersburg
- County: MONTGOMERY
- Subdivision: PARKLANDS AT WATKINS MILL
- Cross Streets: Parkview Ave
- Driving Directions: Watkins Mill Road to Parkview Ave. Right on urban Ave to unit on Right
- Direction Faces: Southwest
- City Limits: Yes
School Information
- School District: Montgomery County Public Schools
- Elementary School: Brown Station
- Middle School: Lakelands Park
- High School: Quince Orchard
Community
- Association: Yes
- Assoc. Name: WATKINS MILL TOWN CENTER HOA
- Assoc. Fees Include: Common Area Maintenance, Ext Bldg Maint, Insurance, Lawn Care Front, Lawn Care Rear, Lawn Care Side, Lawn Maintenance, Management, Pool(s), Reserve Funds, Road Maintenance, Snow Removal, Trash
- Pets Allowed: Yes
- Pets: Number Limit
Heating & Cooling
- Central air: Yes
- Cooling Type: Central A/C
- Cooling Fuel: Electric
- Heating Type: Forced Air
- Heating Fuel: Natural Gas
- Water Heater: Electric
Utilities
- Sewer: Public Sewer
- Water: Public
Structural Information
- Architectural Style: Traditional
- Structure Type: Twin/Semi-Detached
- Model: Picasso
- Construction: Brick, Stone
- Foundation: Slab
- Windows: Double Pane, Energy Efficient
- Stories Description: Main, Upper 1
- Square Feet: 2,913
- Sq. Ft. Source: Assessor
- Living Area: 2,913 Sq. Ft.
- Finished Above Grnd: 2,913 Sq. Ft.
- Year Built: 2012
- Year Built Source: Assessor
Lot Features
- Zoning: RES
Financial Considerations
- Price Per Sq. Ft.: $198.76
- Association Fee: $110
- Assoc Fee Freq.: Monthly
- Condo Fee: $260
- Condo Fee Freq: Monthly
- Assessment Year: 2026
- City/TownTax: $1,187
- City/TownTax Freq: Annually
- County Tax: $4,709
- County Tax Freq: Annually
- Tax w/Assessment: $475,000
- Tax Amount: $6,179
- Tax Year: 2025
- Terms: Standard Sale
- Tax Total Finished Sq. Ft.: 2913
Disclosures and Reports
- Ownership: Condominium
- Condo: Yes
Listed by Compass, Lynne A Tucker
Sold by Taylor Properties, Laurence Giammo

Get Pre-Approved Today
Schools
Schools serving 358 Urban Avenue #358
School District:Montgomery County Public Schools, Gaithersburg, MD
| Name | Grades | Distance |
|---|---|---|
Brown Station Elementary School 851 Quince Orchard Boulevard, Gaithersburg, MD 20878 | PK-5 | 0.9 mi |
Lakelands Park Middle School 1200 Main Street, Gaithersburg, MD 20878 | 6-8 | 2.5 mi |
Quince Orchard High School 15800 Quince Orchard Road, Gaithersburg, MD 20878 | 9-12 | 2.9 mi |
Disclaimer:
School attendance boundaries provided by ATTOM Data Solutions and are for reference only. Contact the school directly to verify enrollment eligibility.
Price & Sales History for 358 Urban Avenue #358
Date
Details
Price
Change
Source
6/24/2026
Sold
$580,000
0.17%
MLS
5/18/2026
Listed
$579,000
—
MLS
Disclaimer: Historical sales information is derived from public records provided by the county offices. Information is not guaranteed and should be independently verified.
358 Urban Avenue #358, Gaithersburg, MD 20878 (MLS# MDMC2228084) is a Condo property that was sold at $580,000 on June 24, 2026. Want to learn more about 358 Urban Avenue #358? Do you have questions about finding other Condo real estate for sale in Gaithersburg? You can browse all Gaithersburg real estate or contact a Coldwell Banker agent to request more information.