This is a carousel with tiles that activate property listing cards. Use the previous and next buttons to navigate.
1/1
$2,950
This is a carousel with tiles that activate property listing cards. Use the previous and next buttons to navigate.
1/1
Property Description
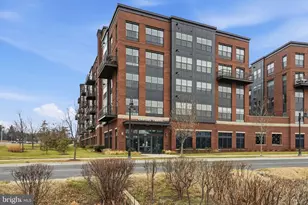
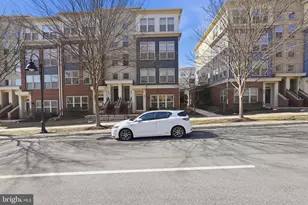
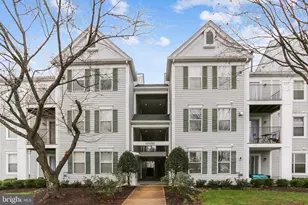
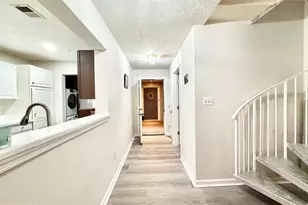
Contemporary Elegance is abundant with this beautifully designed 2BR/2BA + LOFT encompassing 1,294 square foot residence in the sought after Crown community. Built in 2019, this sophisticated condominium blends upscale finishes with effortless convenience, offering a refined retreat just steps from the vibrant energy of Downtown Crown. An open, light filled layout creates an inviting flow ideal for both everyday living and entertaining. Expansive windows frame the space with natural light, while modern architectural lines and quality construction elevate the home's overall presence. The generous main living area easily accommodates multiple seating zones, with seamless connection to dining and kitchen spaces. Cathedral ceilings with double rows of window allow for endless hours of sunlight during the day. The kitchen serves as the home's stylish centerpiece-crafted for both function and beauty-with contemporary cabinetry, sleek surfaces, and stainless steel appliances that complement the modern aesthetic. The large storage closet adjacent to the unit is must-see bonus to owning the home. In-unit washer and dryer for your convenience. Amenities include spacious exterior common area with comfy sofas and fireplace and grill. Enjoy the comfort of newer construction systems and materials. Garage parking, secure building access, and a low maintenance lifestyle, this home offers the perfect blend of luxury and ease. Located in one of Montgomery County's most dynamic neighborhoods, you're moments from award winning restaurants, boutique fitness studios, cafés, grocery options, and the lively Crown and Rio waterfront districts. Quick access to I 270, the ICC, and Metro makes commuting effortless.
Full Property Details
Full Property Details for 502 Diamondback Dr #204
General
- Rent: $2,950
- HOA FEE: $688/month
- Status: Closed
- Type: Condo
- Source: BrightMLSMidAtlantic
- MLS ID: MDMC2242932
- Added to Site: 62 day(s) ago
Rental Information
- Max. Lease (Mths): 60
- Min. Lease (Mths): 12
- Rent Includes: Water, Snow Removal, Sewer, Security Monitoring, Pest Control, Lawn Service, Janitorial, HOA/Condo Fee, Grounds Maintenance, Common Area Maintenance
Interior
- Interior Features: Ceiling Fan(s), Combination Dining/Living, Dining Area, Entry Level Bedroom, Floor Plan - Open, Kitchen - Galley, Kitchen - Island, Primary Bath(s), Recessed Lighting, Wood Floors
- Appliances: Dishwasher, Disposal, Dryer - Front Loading, Microwave, Oven/Range - Gas, Range Hood, Refrigerator, Stainless Steel Appliances, Washer - Front Loading
Rooms
Bathrooms
- Total Bathrooms: 2
- Full Bathrooms: 2
- Upper Floor Baths: 1
- Upper - Full Baths: 1
- Main Floor Baths: 1
- Main - Full Baths: 1
Bedrooms
- Total Bedrooms: 2
- Bedrooms Upper: 1
- Bedrooms Main & Up: 1
Additional Information
- Shared Amenities: Common Grounds, Elevator, Reserved/Assigned Parking
Parking
- Garage: Yes
- Garage Spaces: 1
- Total Spaces: 1
- Parking Type: Attached Garage, Off Street
- Garage Description: Garage - Rear Entry, Garage Door Opener, Inside Access
Location
- Municipality: City of Gaithersburg
- County: MONTGOMERY
- Subdivision: CROWN FARM
- Building Name: COPLEY
- Driving Directions: GPS
School Information
- School District: Montgomery County Public Schools
Community
- Assoc. Fees Include: Common Area Maintenance, Water, Sewer, Snow Removal, Reserve Funds, Alarm System, Custodial Services Maintenance, Ext Bldg Maint, Insurance, Management, Parking Fee
- Pets Allowed: Yes
- Pets: No Pet Restrictions
Heating & Cooling
- Central air: Yes
- Cooling Type: Central A/C, Heat Pump(s)
- Cooling Fuel: Electric
- Heating Type: Central
- Heating Fuel: Natural Gas
- Water Heater: Electric
Utilities
- Sewer: Private Sewer
- Water: Public
Structural Information
- Architectural Style: Contemporary
- Structure Type: Garden 1 - 4 Floors
- Construction: Brick, Brick Front, Copper Plumbing, Masonry, Other
- Windows: Atrium, Double Hung, Double Pane, Screens
- Entry Floor Number: 2
- Stories Description: Main, Upper 1
- Square Feet: 1,294
- Sq. Ft. Source: Estimated
- Living Area: 1,294 Sq. Ft.
- Finished Above Grnd: 1,294 Sq. Ft.
- Year Built: 2019
- Year Built Source: Estimated
Unit Information
- Unit Floor in Bldg.: 2
Lot Features
- Zoning: RESIDENTIAL
Financial Considerations
- Price Per Sq. Ft.: $2.47
- Condo Fee: $688
- Condo Fee Freq: Monthly
- Security Deposit: $3,200
- Tenant Pays: Electricity, Light Bulbs/Filters/Fuses/Alarm Care, Minor Interior Maintenance
Disclosures and Reports
- Ownership: Other
- Condo: Yes
Listed by Compass, Janice A Pouch
Sold by RLAH @properties, Christine Nieva

Schools
Schools serving 502 Diamondback Dr #204
School District:Montgomery County Public Schools, Gaithersburg, MD
| Name | Grades | Distance |
|---|---|---|
Rosemont Elementary School, Gaithersburg, MD 16400 Alden Avenue, Gaithersburg, MD 20877 | PK-5 | 1.4 mi |
Forest Oak Middle School 651 Saybrooke Oaks Boulevard, Gaithersburg, MD 20877 | 6-8 | 3 mi |
Gaithersburg High School 101 Education Boulevard, Gaithersburg, MD 20877 | 9-12 | 1.6 mi |
Disclaimer:
School attendance boundaries provided by ATTOM Data Solutions and are for reference only. Contact the school directly to verify enrollment eligibility.
Price History for 502 Diamondback Dr #204
Date
Details
Price
Change
Source
7/16/2026
Sold
$2,950
-7.81%
MLS
6/27/2026
Listed
$3,200
—
MLS
Disclaimer: Historical sales information is derived from public records provided by the county offices. Information is not guaranteed and should be independently verified.
502 Diamondback Drive #204, Gaithersburg, MD 20878 (MLS# MDMC2242932) is a Condo property that was sold at $2,950 on July 16, 2026. Want to learn more about 502 Diamondback Drive #204? Do you have questions about finding other real estate for sale or rent in Gaithersburg? You can browse all Gaithersburg rentals or contact a Coldwell Banker agent to request more information.