This is a carousel with tiles that activate property listing cards. Use the previous and next buttons to navigate.
1/1
$5,500
This is a carousel with tiles that activate property listing cards. Use the previous and next buttons to navigate.
1/1
Property Description
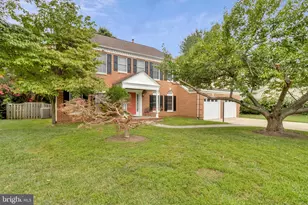
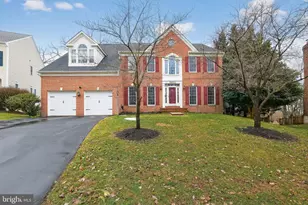
This beautiful Toll Brothers colonial is available for rent in the highly desirable Goshen Estates! The impressive two-story foyer immediately captivates, setting the tone for this thoughtfully designed residence. The main level masterfully combines an open floor plan, with a gourmet kitchen flowing effortlessly into the two-story great room centered around a cozy fireplace, with the practical elegance of a private home office and a serene sitting room. Ascend to the upper level where the open hall bathes the gleaming hardwood floors in an abundance of natural light. This expansive home boasts 5 well-appointed bedrooms and 4.5 baths. The large owner's suite is a true sanctuary, featuring a private full bath and generous walk-in closets. Additionally, two pairs of bedrooms with convenient "buddy-bath" arrangements provide ample comfort and privacy for all occupants. The fully finished basement, illuminated by large double doors, offers a versatile and bright living area with direct access to the private backyard, complete with a sprawling deck perfect for outdoor entertaining. Located on a peaceful cul-de-sac, this home offers the ideal blend of secluded tranquility and unparalleled access to major commuter routes, diverse shopping, and an array of dining options. Applicants must have a minimum credit score of 650. No pets. No smoking.
Full Property Details
Full Property Details for 8011 Lions Crest Way
General
- Rent: $5,500
- Status: Closed
- Type: Single Family
- Source: BrightMLSMidAtlantic
- MLS ID: MDMC2243950
- Added to Site: 54 day(s) ago
Rental Information
- Max. Lease (Mths): 48
- Min. Lease (Mths): 12
Interior
- Fireplace: Yes
- Number of Fireplaces: 1
- Flooring: Hardwood
Rooms
Bathrooms
- Total Bathrooms: 5
- Full Bathrooms: 4
- Half Bathrooms: 1
- Upper Floor Baths: 3
- Upper - Full Baths: 3
- Main Floor Baths: 1
- Main - 1/2 Baths: 1
- Lower Floor Baths: 1
- Lower - Full Baths: 1
Bedrooms
- Total Bedrooms: 5
- Bedrooms Upper: 5
Other Rooms
- Laundry: Main Floor, Washer In Unit, Dryer In Unit
Exterior
- Porch/Patio/Deck: Porch(es)
Parking
- Garage: Yes
- Garage Spaces: 2
- Total Spaces: 2
- Parking Type: Attached Garage, Driveway
- Garage Description: Garage - Front Entry, Garage Door Opener, Inside Access
Location
- County: MONTGOMERY
- Subdivision: GOSHEN ESTATES
- Driving Directions: From Plum Creek Drive, head east on Lions Crest Way
School Information
- School District: Montgomery County Public Schools
- Elementary School: Goshen
- Middle School: Forest Oak
- High School: Gaithersburg
Heating & Cooling
- Central air: Yes
- Cooling Type: Central A/C
- Cooling Fuel: Electric
- Heating Type: Central
- Heating Fuel: Natural Gas
- Water Heater: Natural Gas
Utilities
- Sewer: Public Sewer
- Water: Public
Structural Information
- Architectural Style: Colonial
- Structure Type: Detached
- Construction: Frame
- Basement: Yes
- Basement Entrance: Yes
- Basement Desc.: Connecting Stairway, Daylight, Partial, Fully Finished, Interior Access, Rear Entrance
- Foundation: Block
- Walls/Ceilings: 9'+ Ceilings, Cathedral Ceilings
- Stories Description: Lower 1, Main, Upper 1
- Square Feet: 5,234
- Sq. Ft. Source: Estimated
- Living Area: 4,381 Sq. Ft.
- Finished Above Grnd: 3,528 Sq. Ft.
- Finished Below Grnd: 853 Sq. Ft.
- Year Built: 1995
- Year Built Source: Assessor
Unit Information
Unit 1
- Bathrooms-Lower: 1
Lot Features
- Lot Size (Acres): 0.24
- Lot Size (Sq. Ft.): 10,280
- Lot Size Source: Assessor
- Zoning: R200
Financial Considerations
- Price Per Sq. Ft.: $1.56
- Application Fee: $50
- Security Deposit: $5,500
- Owner Pays: Association Fees, Taxes - Real Estate, Insurance, Heater Maintenance Contract, Management
- Tenant Pays: Insurance, Cable TV, Utilities - All, Light Bulbs/Filters/Fuses/Alarm Care, Lawn/Tree/Shrub Care
- Tax Total Finished Sq. Ft.: 4381
Disclosures and Reports
- Ownership: Other
Listed by Compass, David A Snider
Sold by Keller Williams Capital Properties, Jun Yu

Schools
Schools serving 8011 Lions Crest Way
School District:Montgomery County Public Schools, Gaithersburg, MD
| Name | Grades | Distance |
|---|---|---|
Goshen Elementary School 8701 Warfield Road, Gaithersburg, MD 20882 | K-5 | 1 mi |
Forest Oak Middle School 651 Saybrooke Oaks Boulevard, Gaithersburg, MD 20877 | 6-8 | 2.7 mi |
Gaithersburg High School 101 Education Boulevard, Gaithersburg, MD 20877 | 9-12 | 4.2 mi |
Disclaimer:
School attendance boundaries provided by ATTOM Data Solutions and are for reference only. Contact the school directly to verify enrollment eligibility.
Price History for 8011 Lions Crest Way
Date
Details
Price
Change
Source
7/19/2026
Sold
$5,500
—
MLS
7/03/2026
Listed
$5,500
—
MLS
Disclaimer: Historical sales information is derived from public records provided by the county offices. Information is not guaranteed and should be independently verified.
8011 Lions Crest Way, Gaithersburg, MD 20879 (MLS# MDMC2243950) is a Single Family property that was sold at $5,500 on July 19, 2026. Want to learn more about 8011 Lions Crest Way? Do you have questions about finding other real estate for sale or rent in Gaithersburg? You can browse all Gaithersburg rentals or contact a Coldwell Banker agent to request more information.