This is a carousel with tiles that activate property listing cards. Use the previous and next buttons to navigate.
1/1
$995,000
This is a carousel with tiles that activate property listing cards. Use the previous and next buttons to navigate.
1/1
Property Description
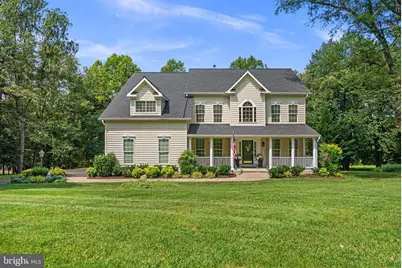
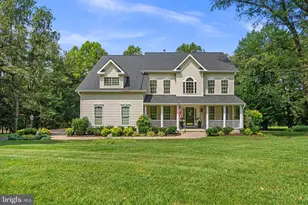
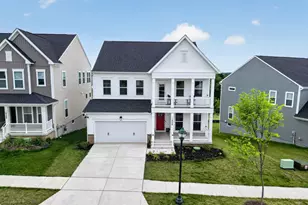
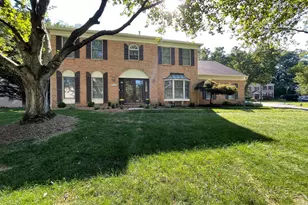
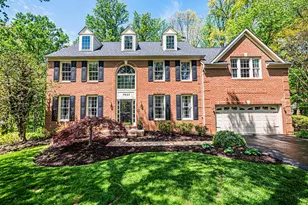
Nestled within the prestigious enclave of Goshen Estates, this exquisite Colonial residence redefines luxury living. Spanning an impressive 3,408 square feet, this meticulously crafted home offers an unparalleled blend of elegance and comfort, set against a backdrop of lush, sprawling grounds that encompass 2.69 acres of serene beauty. As you approach the property, the stately facade invites you into a world of sophistication. The side-entry garage provides both convenience and aesthetic appeal, seamlessly integrating with the home's architectural charm. Step inside to discover a thoughtfully designed layout that effortlessly accommodates both intimate gatherings and grand entertaining. The heart of the home is a stunning gourmet kitchen, equipped with high-end appliances and ample counter space, perfect for culinary enthusiasts. The adjoining dining area flows gracefully into a spacious living room, where natural light pours in through expansive windows, creating an inviting atmosphere. Each of the five generously sized bedrooms offers a private retreat, while the four and a half luxurious bathrooms are adorned with premium finishes, ensuring comfort and style for all. The fully finished basement presents endless possibilities-transform it into a home theater, a personal gym, or a vibrant playroom. This versatile space enhances the home's functionality, catering to your lifestyle needs. Step outside to experience the tranquility of your private outdoor oasis. The expansive grounds provide ample space for outdoor activities, gardening, or simply enjoying the peaceful surroundings. Imagine hosting summer barbecues or evening gatherings under the stars, all within the comfort of your own estate. Goshen Estates is not just a location; it's a lifestyle. Enjoy the exclusivity of this sought-after community, where privacy and luxury converge. With easy access to nearby amenities, you can indulge in fine dining, upscale shopping, and recreational activities, all while returning to your serene sanctuary. This remarkable property is more than just a home; it's an invitation to a life of elegance and sophistication. Experience the perfect blend of luxury, comfort, and convenience in this stunning Colonial masterpiece. Don't miss the opportunity to make this dream home your reality. Schedule your private tour today and step into a world where every detail has been thoughtfully curated for the discerning homeowner.
Full Property Details
Full Property Details for 8017 Exodus Dr
General
- Sold For: $995,000
- Taxes: $10,400 (2026)
- Status: Closed
- Type: Single Family
- Source: BrightMLSMidAtlantic
- MLS ID: MDMC2254182
- Added to Site: 47 day(s) ago
Rooms
Bathrooms
- Total Bathrooms: 5
- Full Bathrooms: 4
- Half Bathrooms: 1
- Upper Floor Baths: 3
- Upper - Full Baths: 3
- Main Floor Baths: 1
- Main - 1/2 Baths: 1
- Lower Floor Baths: 1
- Lower - Full Baths: 1
Bedrooms
- Total Bedrooms: 5
- Bedrooms Upper: 4
- Bedrooms Lower: 1
Parking
- Garage: Yes
- Garage Spaces: 2
- Total Spaces: 2
- Parking Type: Attached Garage
- Garage Description: Garage - Side Entry, Inside Access
Location
- County: MONTGOMERY
- Subdivision: GOSHEN ESTATES
- Driving Directions: Put it GPS for best results.
School Information
- School District: Montgomery County Public Schools
- Elementary School: Laytonsville
- Middle School: Gaithersburg
- High School: Gaithersburg
Heating & Cooling
- Central air: Yes
- Cooling Type: Central A/C
- Cooling Fuel: Electric
- Heating Type: Forced Air
- Heating Fuel: Propane - Owned
- Water Heater: Propane
Utilities
- Sewer: Private Septic Tank
- Water: Well
Structural Information
- Architectural Style: Colonial
- Structure Type: Detached
- Construction: Other
- Basement: Yes
- Basement Desc.: Fully Finished
- Foundation: Other
- Stories Description: Lower 1, Main, Upper 1
- Square Feet: 5,092
- Sq. Ft. Source: Assessor
- Living Area: 3,408 Sq. Ft.
- Finished Above Grnd: 3,408 Sq. Ft.
- Year Built: 2002
- Year Built Source: Assessor
Unit Information
Unit 1
- Bathrooms-Lower: 1
- Bedrooms-Lower: 1
Lot Features
- Lot Size (Acres): 2.69
- Lot Size (Sq. Ft.): 117,176
- Lot Size Source: Estimated
- Zoning: RE2
Financial Considerations
- Price Per Sq. Ft.: $291.96
- Assessment Year: 2026
- City/TownTax Freq: Annually
- County Tax: $9,512
- County Tax Freq: Annually
- Tax w/Assessment: $940,200
- Tax Amount: $10,400
- Tax Year: 2026
- Terms: Standard Sale
- Tax Total Finished Sq. Ft.: 3408
Disclosures and Reports
- Ownership: Fee Simple
- Lot Number: 88
Listed by EXP Realty, LLC, Karen D Rollings
Sold by Cranford & Associates, Bruce L Wertz
Get Pre-Approved Today
Schools
Schools serving 8017 Exodus Dr
School District:Montgomery County Public Schools, Gaithersburg, MD
| Name | Grades | Distance |
|---|---|---|
Laytonsville Elementary School 21401 Laytonsville Road, Gaithersburg, MD 20882 | K-5 | 1.4 mi |
Gaithersburg Middle School 2 Teachers Way, Gaithersburg, MD 20877 | 6-8 | 4.2 mi |
Gaithersburg High School 101 Education Boulevard, Gaithersburg, MD 20877 | 9-12 | 4.9 mi |
Disclaimer:
School attendance boundaries provided by ATTOM Data Solutions and are for reference only. Contact the school directly to verify enrollment eligibility.
Price & Sales History for 8017 Exodus Dr
Date
Details
Price
Change
Source
10/07/2026
Sold
$995,000
—
MLS
9/04/2026
Listed
$995,000
—
MLS
Disclaimer: Historical sales information is derived from public records provided by the county offices. Information is not guaranteed and should be independently verified.
8017 Exodus Drive, Gaithersburg, MD 20882 (MLS# MDMC2254182) is a Single Family property that was sold at $995,000 on October 07, 2026. Want to learn more about 8017 Exodus Drive? Do you have questions about finding other Single Family real estate for sale in Gaithersburg? You can browse all Gaithersburg real estate or contact a Coldwell Banker agent to request more information.