This is a carousel with tiles that activate property listing cards. Use the previous and next buttons to navigate.
1/42
$989,000
This is a carousel with tiles that activate property listing cards. Use the previous and next buttons to navigate.
1/42
Property Description
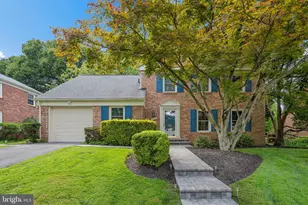
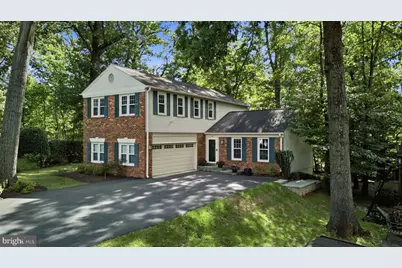
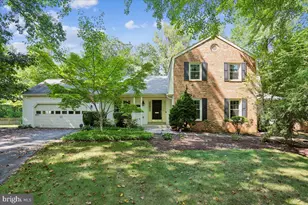
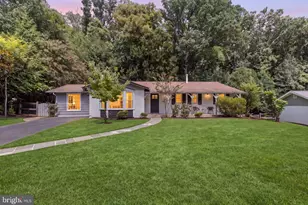
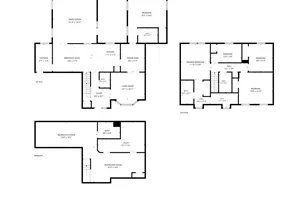
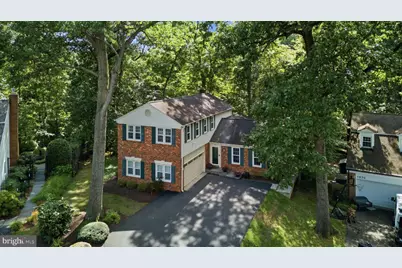
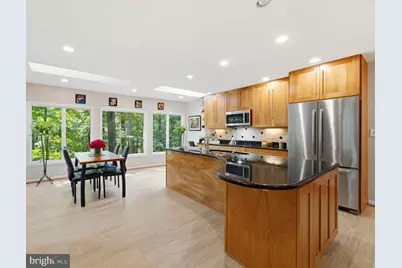
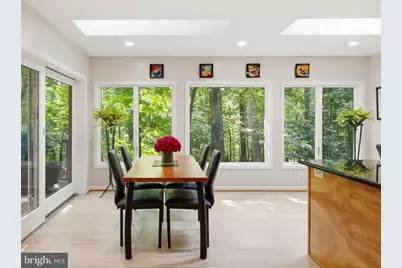
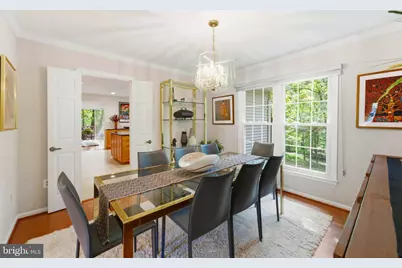
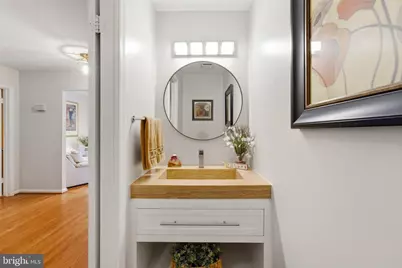
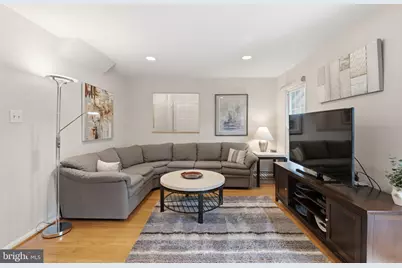
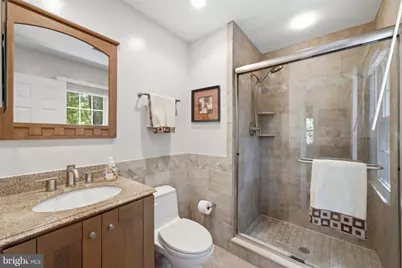
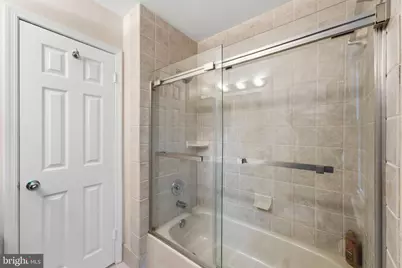
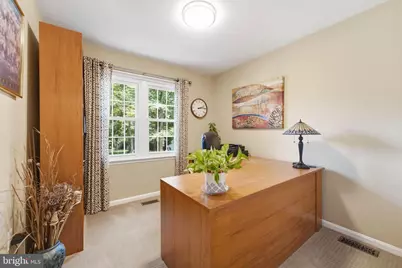
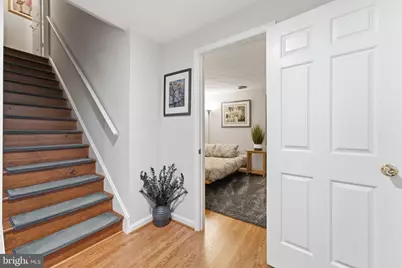
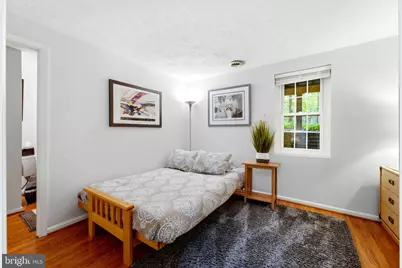
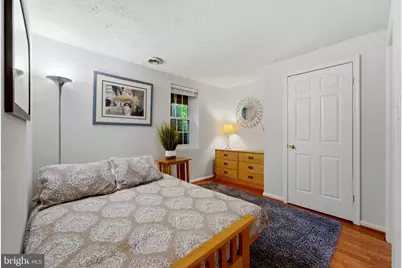
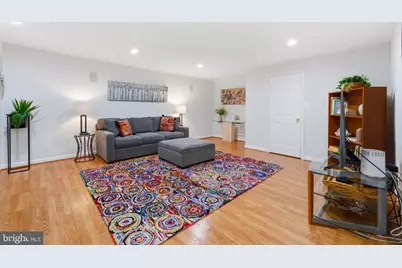
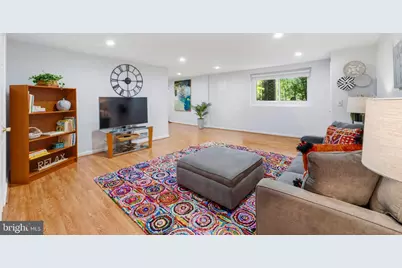
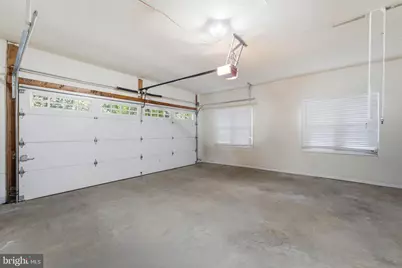
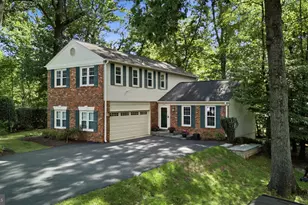
Beautifully remodeled 5 Bedroom Colonial Home backing to a serene parkland setting in Potomac Tucked away on a private cul-de-sac in Fallswood, this exceptional Colonial style home enjoys a peaceful, wooded setting where you and your family can relax on the wrap around deck with nature as its backdrop. The heart of the home is the beautifully remodeled kitchen, featuring floor-to-ceiling windows overlooking the trees and parkland. Two skylights add an abundance of natural light and a stunning sense of privacy indoors. With 5 bedrooms and 3 1/2 newly remodeled bathrooms, the home offers exceptional space and styling. The spacious primary suite features its own updated en-suite bathroom. The fully finished lower level provides additional living space and features a separate walkout door, creating excellent options for a recreation room, media room, guest suite, home office, or multigenerational living. A large 2 car garage with electric vehicle charging adds modern convenience and functionality. Enjoy the tranquility of a private cul-de-sac, the beauty of a park-side setting, and easy access to shopping, dining, recreation, and 270 along with other commuter routes. A rare opportunity to enjoy privacy, natural beauty, modern updates, and an enviable location in one remarkable home.
Full Property Details
Full Property Details for 1426 Fallswood
General
- Price: $989,000
- Taxes: $10,059 (2025)
- Status: Active
- Type: Single Family
- Source: BrightMLSMidAtlantic
- MLS ID: MDMC2251238
- Updated: 10/17/2026
- Added to Site: 50 day(s) ago
Interior
- Interior Features: Carpet, Dining Area, Family Room Off Kitchen, Kitchen - Gourmet, Kitchen - Table Space, Kitchen - Island, Pantry, Primary Bath(s), Recessed Lighting, Skylight(s), Upgraded Countertops, Window Treatments, Wood Floors, Bathroom - Walk-In Shower, Bathroom - Tub Shower, Kitchen - Eat-In, Formal/Separate Dining Room
- Fireplace: Yes
- Number of Fireplaces: 1
- Appliances: Built-In Microwave, Cooktop, Cooktop - Down Draft, Dishwasher, Disposal, Dryer, Oven - Self Cleaning, Oven/Range - Electric, Stainless Steel Appliances, Washer, Water Heater
- Flooring: Carpet, Ceramic Tile, Solid Hardwood, Wood, Hardwood
Rooms
Bathrooms
- Total Bathrooms: 4
- Full Bathrooms: 3
- Half Bathrooms: 1
- Upper Floor Baths: 2
- Upper - Full Baths: 2
- Main Floor Baths: 1
- Main - 1/2 Baths: 1
- Lower Floor Baths: 1
- Lower - Full Baths: 1
Bedrooms
- Total Bedrooms: 5
- Bedrooms Upper: 4
- Bedrooms Lower: 1
Other Rooms
- Laundry: Main Floor
Additional Information
- Shared Pool: Yes
- Pool: Yes
Exterior
- Porch/Patio/Deck: Deck(s), Wrap Around
Parking
- Garage: Yes
- Garage Spaces: 2
- Total Spaces: 2
- Parking Features: Electric Vehicle Charging Station(s)
- Parking Type: Attached Garage
- Garage Description: Garage - Front Entry, Garage Door Opener, Inside Access, Oversized, Other
Location
- Municipality: City of Rockville
- County: MONTGOMERY
- Subdivision: FALLSWOOD
- Driving Directions: Fallsmead to right on Watts Branch to right on Fallswood Dr
- City Limits: Yes
School Information
- School District: Montgomery County Public Schools
- Elementary School: Fallsmead
- Middle School: Robert Frost
- High School: Thomas S. Wootton
Heating & Cooling
- Cooling Type: Other
- Cooling Fuel: Electric
- Heating Type: Heat Pump(s)
- Heating Fuel: Electric
- Water Heater: Electric
Utilities
- Sewer: Public Sewer
- Water: Public
Structural Information
- Architectural Style: Colonial
- Structure Type: Detached
- Construction: Frame
- Basement: Yes
- Basement Entrance: Yes
- Basement Desc.: Connecting Stairway, Daylight, Full, Heated, Improved, Interior Access, Outside Entrance, Rear Entrance, Shelving, Walkout Level, Windows, Fully Finished
- Foundation: Active Radon Mitigation
- Windows: Skylights, Sliding
- Doors: Sliding Glass
- Stories Description: Lower 1, Main, Upper 1
- Square Feet: 3,267
- Sq. Ft. Source: Assessor
- Living Area: 2,217 Sq. Ft.
- Finished Above Grnd: 2,217 Sq. Ft.
- Year Built: 1978
- Year Built Source: Assessor
- Property Condition: Excellent
Unit Information
Unit 1
- Bathrooms-Lower: 1
- Bedrooms-Lower: 1
Lot Features
- Property View: Panoramic, Park/Greenbelt, Trees/Woods
- Lot Size (Acres): 0.24
- Lot Size (Sq. Ft.): 10,515
- Lot Size Source: Assessor
- Zoning: R150
Financial Considerations
- Price Per Sq. Ft.: $446.1
- Assessment Year: 2026
- City/TownTax: $2,029
- City/TownTax Freq: Annually
- County Tax: $7,219
- County Tax Freq: Annually
- Tax w/Assessment: $746,800
- Tax Amount: $10,059
- Tax Year: 2025
- Tax Total Finished Sq. Ft.: 2217
Disclosures and Reports
- Ownership: Fee Simple
- Lot Number: 18
Listed by Compass, Naomi Brown
Get Pre-Approved Today
Schools
Schools serving 1426 Fallswood
School District:Montgomery County Public Schools, Gaithersburg, MD
| Name | Grades | Distance |
|---|---|---|
Fallsmead Elementary School 1800 Greenplace Terrace, Rockville, MD 20850 | K-5 | 0.2 mi |
Robert Frost Middle School 9201 Scott Drive, Rockville, MD 20850 | 6-8 | 0.7 mi |
Thomas S. Wootton High School 2100 Wootton Parkway, Rockville, MD 20850 | 9-12 | 0.6 mi |
Disclaimer:
School attendance boundaries provided by ATTOM Data Solutions and are for reference only. Contact the school directly to verify enrollment eligibility.
Price & Sales History for 1426 Fallswood
Date
Details
Price
Change
Source
8/28/2026
Listed
$989,000
—
MLS
Disclaimer: Historical sales information is derived from public records provided by the county offices. Information is not guaranteed and should be independently verified.

Tax History
Tax History for 1426 Fallswood
Year
Property Taxes
Change
Tax Assessment
Change
2025
$9,367
—
$746,800
7%
2025
$9,367
1%
$694,900
8%
2024
$9,280
22%
$643,000
9%
2022
$7,588
—
$591,100
—
2022
$7,623
-3%
$591,100
—
2018
$7,886
—
$591,100
-4%
2021
$7,849
1%
$614,200
1%
2020
$7,806
—
$609,767
1%
2019
$7,796
-1%
$605,333
1%
2018
$7,845
2%
$600,900
3%
2017
$7,725
13%
$582,833
3%
2016
$6,825
3%
$564,767
3%
2015
$6,636
-1%
$546,700
—
2014
$6,722
—
$546,700
—
Disclaimer: Historical tax information is derived from public records provided by the county offices. Information is not guaranteed and should be independently verified.
Estimate the Cost
Estimate the Cost for 1426 Fallswood
1426 Fallswood, Rockville, MD 20854 (MLS# MDMC2251238) is a Single Family property with 5 bedrooms, 3 full bathrooms and 1 partial bathroom. 1426 Fallswood is currently listed for $989,000 and was received on August 28, 2026. Want to learn more about 1426 Fallswood? Do you have questions about finding other Single Family real estate for sale in Rockville? You can browse all Rockville real estate or contact a Coldwell Banker agent to request more information.