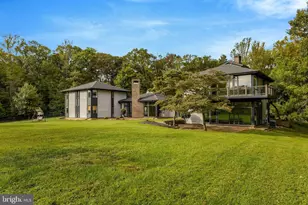
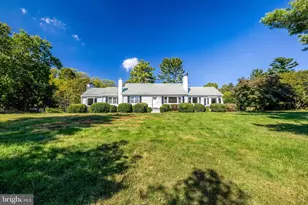
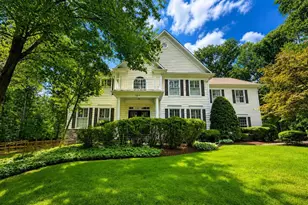
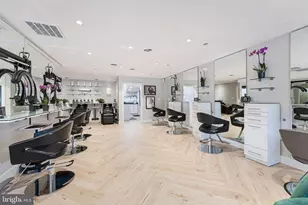
This is a carousel with tiles that activate property listing cards. Use the previous and next buttons to navigate.
1/1
$1,000,000
This is a carousel with tiles that activate property listing cards. Use the previous and next buttons to navigate.
1/1
Property Description
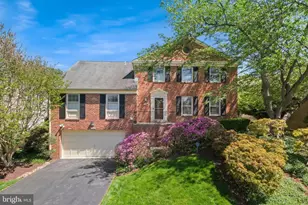
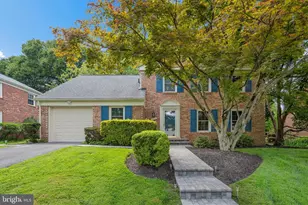
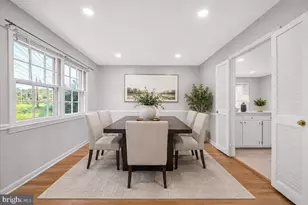
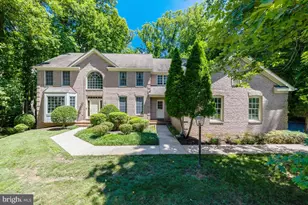
AMAZING NEW PRICE!!! Do not miss this opportunity! Welcome to a home where exceptional scale, timeless elegance, and effortless indoor-outdoor living come together. Thoughtfully refreshed throughout, this expansive six-bedroom residence offers the ideal balance of sophisticated entertaining spaces and comfortable everyday living. Fresh interior paint and abundant natural light create a bright, inviting atmosphere, while modern updates ensure a seamless move-in-ready experience. At the heart of the home, the fully renovated eat-in kitchen is both functional and beautifully designed, featuring dual full-sized ovens, an Advantium microwave/convection speed cooker, and an extensive pantry. Ideal for both intimate evenings and large-scale entertaining, the adjoining living spaces flow effortlessly from the traditional living room into a spectacular 20-foot dining room addition designed to accommodate more than twenty guests. The main level also features a cozy family room anchored by a fireplace, a separate laundry room, and a versatile first-floor bonus room with a walk-in closet, ideal for a guest suite or home office. Stylish Luxury Vinyl Plank flooring enhances both the family room and the spacious primary suite, blending contemporary style with everyday durability. Extending off the family room, a sun-filled sunroom creates a seamless connection to the outdoors and opens directly onto an expansive 20-by-40-foot deck-perfect for summer gatherings, outdoor dining, or quiet evenings overlooking the beautifully landscaped backyard, where mature trees and vibrant seasonal plantings create a peaceful sense of privacy. Upstairs, five generously sized bedrooms include a luxurious primary retreat complete with dual walk-in closets and a spa-inspired bath featuring a soaking tub and separate shower. Exceptional storage can be found throughout the home, including a climate-controlled walk-in wine cellar on the lower level and direct access to the oversized two-car garage. Perfectly located within easy access to I-270, I-495, the Rockville Metro, parks and trails, premier golf and swim clubs, and an abundance of shopping, dining, and entertainment, this home offers the perfect balance of spacious living and everyday convenience.
Full Property Details
Full Property Details for 1106 Pipestem Pl
General
- Sold For: $1,000,000
- HOA FEE: $132/month
- HOA FEE FREQ.: Annually
- Taxes: $13,006 (2025)
- Status: Closed
- Type: Single Family
- Source: BrightMLSMidAtlantic
- MLS ID: MDMC2229236
- Added to Site: 146 day(s) ago
Interior
- Fireplace: Yes
- Number of Fireplaces: 1
- Appliances: Dishwasher, Disposal, Dryer, Washer
Rooms
Bathrooms
- Total Bathrooms: 3
- Full Bathrooms: 2
- Half Bathrooms: 1
- Upper Floor Baths: 2
- Upper - Full Baths: 2
- Main Floor Baths: 1
- Main - 1/2 Baths: 1
Bedrooms
- Total Bedrooms: 6
- Bedrooms Upper: 5
- Bedrooms Main & Up: 1
Additional Information
- Shared Amenities: Tot Lots/Playground, Pool - Outdoor, Jog/Walk Path, Tennis - Indoor, Pickleball Courts, Common Grounds
Exterior
- Porch/Patio/Deck: Deck(s)
Parking
- Garage: Yes
- Garage Spaces: 2
- Total Spaces: 2
- Parking Type: Attached Garage, Driveway
- Garage Description: Garage Door Opener, Inside Access
Location
- County: MONTGOMERY
- Subdivision: FALLSMEAD
- Driving Directions: Per GPS
School Information
- School District: Montgomery County Public Schools
- Elementary School: Fallsmead
- Middle School: Robert Frost
- High School: Thomas S. Wootton
Community
- Association: Yes
- Assoc. Fees Include: Lawn Maintenance
Heating & Cooling
- Central air: Yes
- Cooling Type: Central A/C
- Cooling Fuel: Electric
- Heating Type: Central
- Heating Fuel: Natural Gas
- Water Heater: Natural Gas
Utilities
- Sewer: Public Septic
- Water: Public
Structural Information
- Architectural Style: Colonial
- Structure Type: Detached
- Construction: Brick
- Basement: Yes
- Basement Desc.: Unfinished
- Foundation: Block, Concrete Perimeter
- Stories Description: Main, Upper 1
- Square Feet: 4,028
- Sq. Ft. Source: Assessor
- Living Area: 2,833 Sq. Ft.
- Finished Above Grnd: 2,833 Sq. Ft.
- Year Built: 1971
- Year Built Source: Assessor
Lot Features
- Lot Size (Acres): 0.2
- Lot Size (Sq. Ft.): 8,625
- Lot Size Source: Assessor
- Zoning: R150
Financial Considerations
- Price Per Sq. Ft.: $366.75
- Association Fee: $1,580
- Assoc Fee Freq.: Annually
- Assessment Year: 2026
- City/TownTax: $2,675
- City/TownTax Freq: Annually
- County Tax: $9,519
- County Tax Freq: Annually
- Tax w/Assessment: $993,900
- Tax Amount: $13,006
- Tax Year: 2025
- Terms: Standard Sale
- Tax Total Finished Sq. Ft.: 2833
Disclosures and Reports
- Ownership: Fee Simple
- Lot Number: 18
Listed by The Agency DC, Nurit Coombe and The Agency DC, Itamar Simhony
Sold by Weichert, REALTORS, Catherine M Carroll

Get Pre-Approved Today
Schools
Schools serving 1106 Pipestem Pl
School District:Montgomery County Public Schools, Gaithersburg, MD
| Name | Grades | Distance |
|---|---|---|
Fallsmead Elementary School 1800 Greenplace Terrace, Rockville, MD 20850 | K-5 | 0.3 mi |
Robert Frost Middle School 9201 Scott Drive, Rockville, MD 20850 | 6-8 | 0.7 mi |
Thomas S. Wootton High School 2100 Wootton Parkway, Rockville, MD 20850 | 9-12 | 0.6 mi |
Disclaimer:
School attendance boundaries provided by ATTOM Data Solutions and are for reference only. Contact the school directly to verify enrollment eligibility.
Price & Sales History for 1106 Pipestem Pl
Date
Details
Price
Change
Source
9/30/2026
Sold
$1,000,000
-3.75%
MLS
6/23/2026
Price Reduced
$1,039,000
-4.68%
MLS
6/04/2026
Price Reduced
$1,090,000
-4.3%
MLS
5/26/2026
Price Reduced
$1,139,000
-3.88%
MLS
5/14/2026
Listed
$1,185,000
—
MLS
Disclaimer: Historical sales information is derived from public records provided by the county offices. Information is not guaranteed and should be independently verified.
1106 Pipestem Place, Potomac, MD 20854 (MLS# MDMC2229236) is a Single Family property that was sold at $1,000,000 on September 30, 2026. Want to learn more about 1106 Pipestem Place? Do you have questions about finding other Single Family real estate for sale in Potomac? You can browse all Potomac real estate or contact a Coldwell Banker agent to request more information.