This is a carousel with tiles that activate property listing cards. Use the previous and next buttons to navigate.
1/1
$1,049,000
This is a carousel with tiles that activate property listing cards. Use the previous and next buttons to navigate.
1/1
Property Description
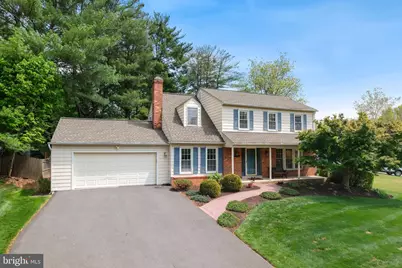
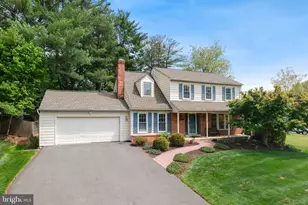
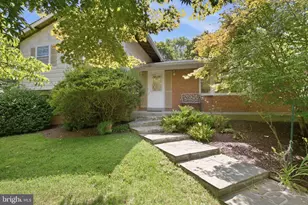
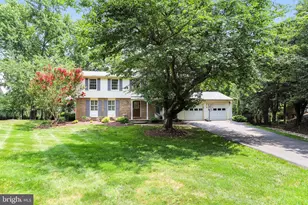
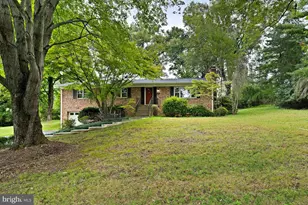
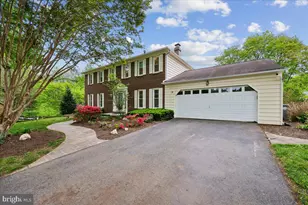
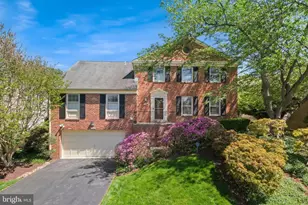
New price. Exceptional value. Incredible space. Welcome to 1429 Longhill Drive in Horizon Hill, now offered at $1,049,000. Set across from parkland and a neighborhood playground, this spacious colonial offers nearly 4,000 square feet on three finished levels in one of Rockville/Potomac's most convenient locations. The home features 4 bedrooms, 2 full baths, 2 half baths, fresh neutral paint, hardwood floors, new carpet, generous natural light, and flexible living spaces designed for everyday comfort, working from home, and entertaining. The renovated French country kitchen includes custom cabinetry, granite countertops, stainless steel appliances, hardwood flooring, and a charming window seat. Its location next to the living room also creates excellent potential for a more open future kitchen/living layout. The bright sunroom overlooks the private rear setting, while the custom deck and covered front porch offer inviting outdoor spaces. Upstairs, the spacious primary suite includes hardwood flooring, a wood-burning fireplace, private office, and a beautifully renovated spa-like bath. The finished lower level adds a large recreation area, luxury vinyl plank flooring, half bath, storage, and workshop space. Additional highlights include double-pane windows, upgraded landscaping, a 2022 architectural roof, and 2021 furnace and A/C. Ideally located near Park Potomac, Cabin John Village, Rockville Town Center, Pike & Rose, parks, trails, shopping, dining, fitness, and major commuter routes including I-270, Falls Road, and Wootton Parkway. For buyers looking for space, updates, location, and a compelling price in 20854, this is one of the best values on the market.
Full Property Details
Full Property Details for 1429 Longhill Dr
General
- Sold For: $1,049,000
- Taxes: $10,855 (2026)
- Status: Closed
- Type: Single Family
- Source: BrightMLSMidAtlantic
- MLS ID: MDMC2241364
- Added to Site: 57 day(s) ago
Interior
- Rooms/Areas: Living Room, Dining Room, Kitchen, Family Room, Sun/Florida Room, Laundry, Recreation Room, Workshop
- Interior Features: Attic, Bathroom - Stall Shower, Family Room Off Kitchen, Floor Plan - Traditional, Kitchen - Eat-In, Kitchen - Table Space, Bathroom - Tub Shower, Built-Ins, Carpet, Crown Moldings, Primary Bath(s), Recessed Lighting, Upgraded Countertops, Walk-in Closet(s), Wood Floors
- Fireplace: Yes
- Number of Fireplaces: 1
- Fireplace(s): Brick, Fireplace - Glass Doors, Wood
- Appliances: Disposal, Dryer, Dishwasher, Exhaust Fan, Microwave, Refrigerator, Stove, Washer, Water Heater
Rooms
Bathrooms
- Total Bathrooms: 4
- Full Bathrooms: 2
- Half Bathrooms: 2
- Upper Floor Baths: 2
- Upper - Full Baths: 2
- Main Floor Baths: 1
- Main - 1/2 Baths: 1
- Lower Floor Baths: 1
- Lower - 1/2 Baths: 1
Bedrooms
- Total Bedrooms: 4
- Bedrooms Upper: 4
Other Rooms
- Laundry: Main Floor
Exterior
- Porch/Patio/Deck: Deck(s)
Parking
- Garage: Yes
- Garage Spaces: 2
- Total Spaces: 8
- Parking Type: Attached Garage, Driveway
- Garage Description: Garage - Front Entry
Location
- Municipality: City of Rockville
- County: MONTGOMERY
- Subdivision: HORIZON HILL
- Cross Streets: Wootton Parkway
- Driving Directions: See Map
- Direction Faces: Northwest
School Information
- School District: Montgomery County Public Schools
- Elementary School: Ritchie Park
- Middle School: Julius West
- High School: Richard Montgomery
Heating & Cooling
- Cooling Type: Other
- Cooling Fuel: Electric
- Heating Type: Forced Air, Heat Pump(s)
- Heating Fuel: Electric
- Water Heater: Electric
Utilities
- Sewer: Public Sewer
- Water: Public
Structural Information
- Architectural Style: Colonial
- Structure Type: Detached
- Construction: Brick, Aluminum Siding
- Basement: Yes
- Basement Desc.: Other
- Foundation: Block
- Roof: Architectural Shingle
- Windows: Double Pane, Insulated
- Doors: Storm
- Stories Description: Lower 1, Main, Upper 1
- Square Feet: 3,937
- Sq. Ft. Source: Assessor
- Living Area: 2,977 Sq. Ft.
- Finished Above Grnd: 2,977 Sq. Ft.
- Year Built: 1976
- Year Built Source: Assessor
Unit Information
Unit 1
- Bathrooms-Lower: 1
Lot Features
- Property View: Park/Greenbelt
- Lot Size (Acres): 0.24
- Lot Size (Sq. Ft.): 10,657
- Lot Size Source: Assessor
- Zoning: R200
- Lot Description: Front Yard, Private, Rear Yard
Financial Considerations
- Price Per Sq. Ft.: $352.37
- Tax w/Assessment: $825,300
- Tax Amount: $10,855
- Tax Year: 2026
- Terms: Standard Sale
Disclosures and Reports
- Ownership: Fee Simple
Listed by The Agency DC, Meyer A Leibovitch and The Agency DC, Nurit Coombe
Sold by Gribbin Realty LLC, Terry Gribbin

Get Pre-Approved Today
Schools
Schools serving 1429 Longhill Dr
School District:Montgomery County Public Schools, Gaithersburg, MD
| Name | Grades | Distance |
|---|---|---|
Ritchie Park Elementary School 1514 Dunster Road, Rockville, MD 20854 | K-5 | 0.5 mi |
Julius West Middle School 651 Great Falls Road, Rockville, MD 20850 | 6-8 | 0.8 mi |
Richard Montgomery High School 250 Richard Montgomery Drive, Rockville, MD 20852 | 9-12 | 1.6 mi |
Disclaimer:
School attendance boundaries provided by ATTOM Data Solutions and are for reference only. Contact the school directly to verify enrollment eligibility.
Price & Sales History for 1429 Longhill Dr
Date
Details
Price
Change
Source
7/16/2026
Sold
$1,049,000
—
MLS
6/18/2026
Listed
$1,049,000
—
MLS
Disclaimer: Historical sales information is derived from public records provided by the county offices. Information is not guaranteed and should be independently verified.
1429 Longhill Drive, Potomac, MD 20854 (MLS# MDMC2241364) is a Single Family property that was sold at $1,049,000 on July 16, 2026. Want to learn more about 1429 Longhill Drive? Do you have questions about finding other Single Family real estate for sale in Potomac? You can browse all Potomac real estate or contact a Coldwell Banker agent to request more information.