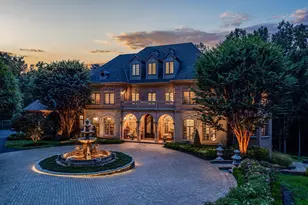
Full Property Details for 9120 Mine Run Dr
General
- Price: $6,500,000
- Taxes: $43,939 (2026)
- Status: Active
- Type: Single Family
- Source: BrightMLSMidAtlantic
- MLS ID: VAFX2315898
- Updated: 9/28/2026
- Added to Site: 138 day(s) ago
Interior
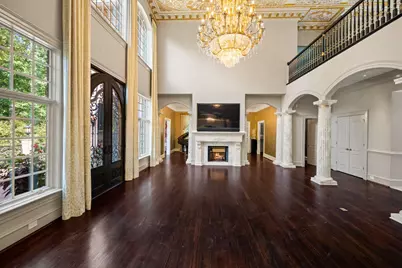
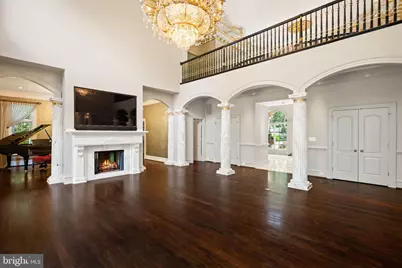
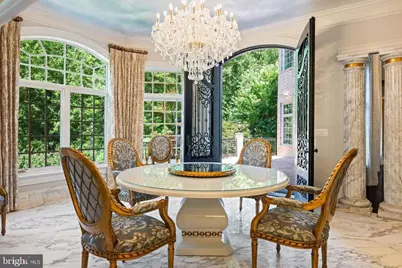
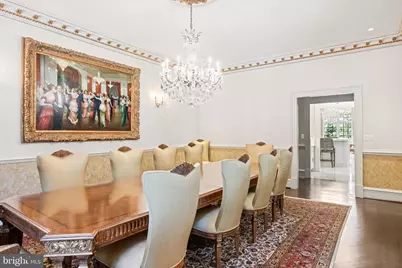
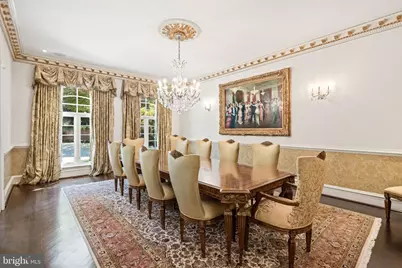
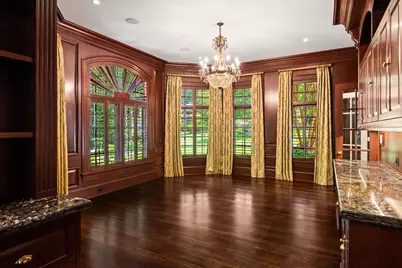
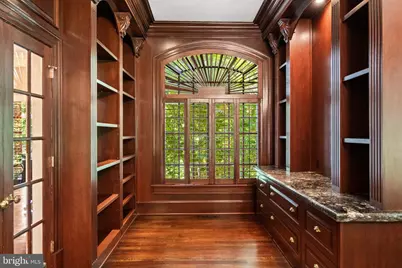
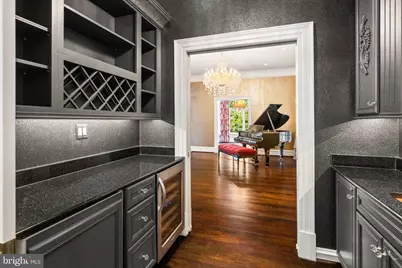
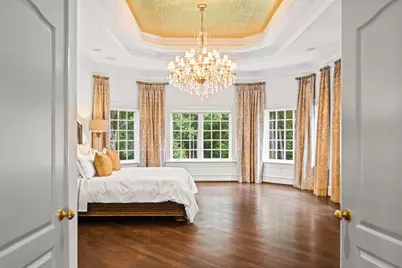
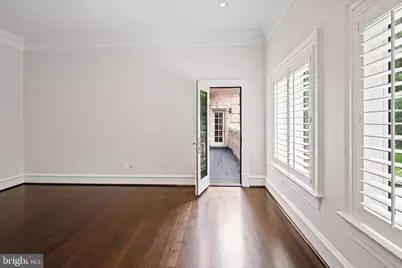
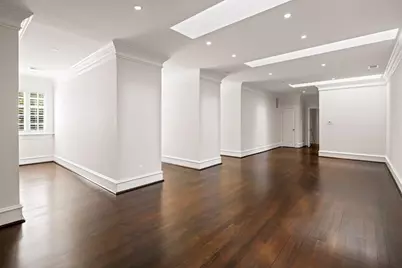
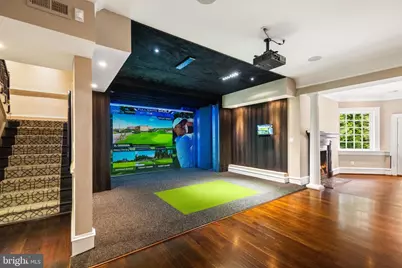
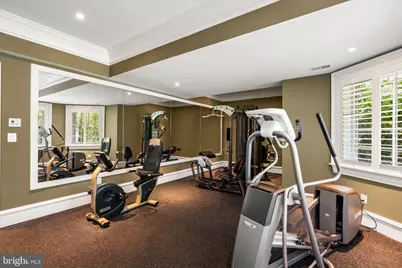
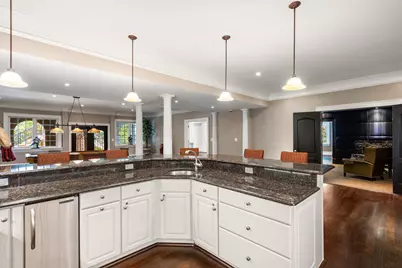
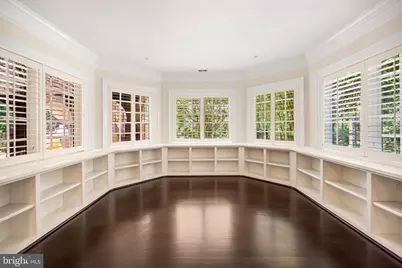
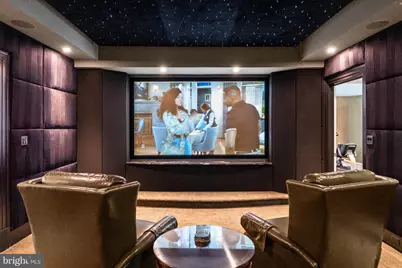
- Rooms/Areas: Dining Room, Primary Bedroom, Sitting Room, Bedroom 2, Bedroom 3, Bedroom 4, Bedroom 5, Kitchen, Game Room, Family Room, Foyer, Breakfast Room, Bedroom 1, Study, Exercise Room, Great Room, In-Law/auPair/Suite, Laundry, Other, Office, Storage Room, Utility Room, Media Room, Bedroom 6, Bathroom 1, Bathroom 2, Bathroom 3, Conservatory Room
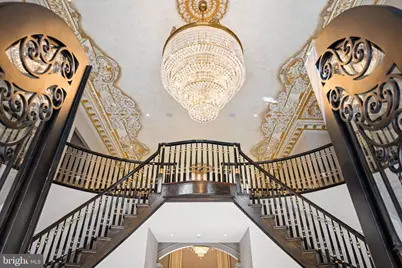
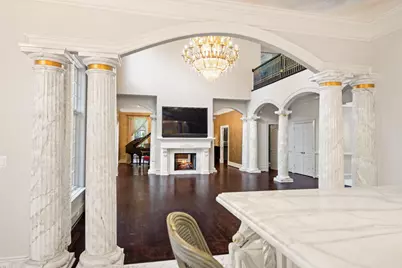
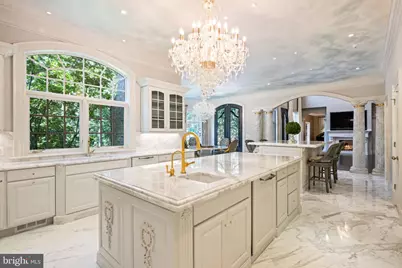
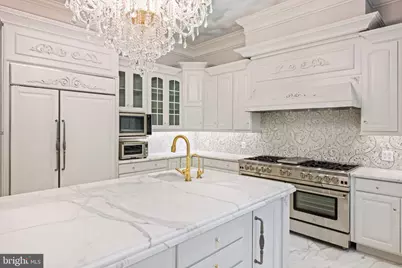
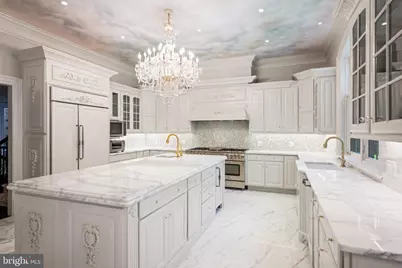
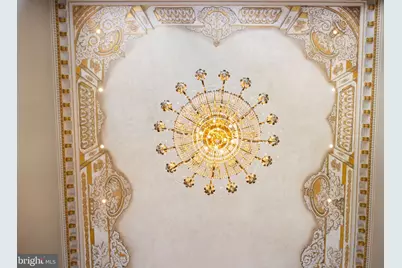
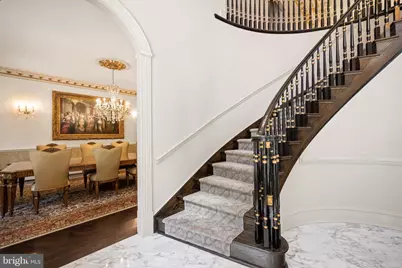
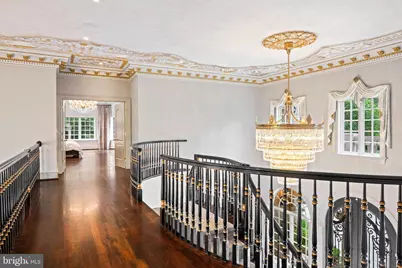
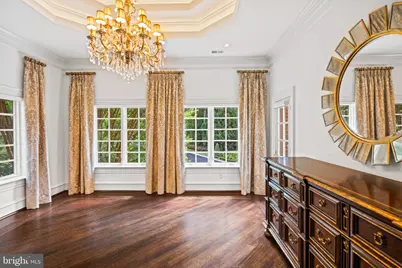
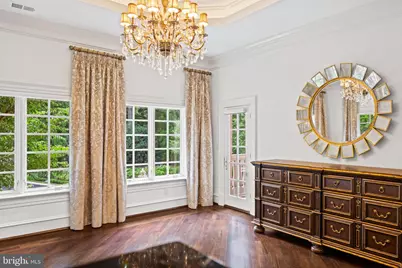
- Interior Features: 2nd Kitchen, Additional Stairway, Bar, Breakfast Area, Built-Ins, Butlers Pantry, Carpet, Chair Railings, Crown Moldings, Curved Staircase, Dining Area, Double/Dual Staircase, Family Room Off Kitchen, Floor Plan - Open, Floor Plan - Traditional, Formal/Separate Dining Room, Kitchen - Eat-In, Kitchen - Gourmet, Kitchen - Island, Kitchen - Table Space, Pantry, Recessed Lighting, Store/Office, Upgraded Countertops, Wainscotting, Walk-in Closet(s), Window Treatments, Wood Floors, Sprinkler System, Sound System, Air Filter System, Ceiling Fan(s)
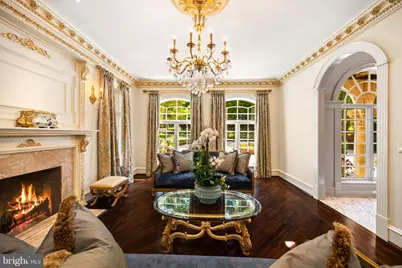
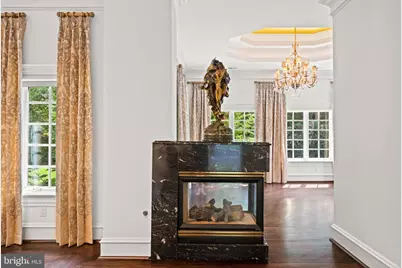
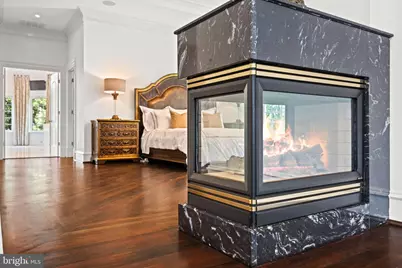
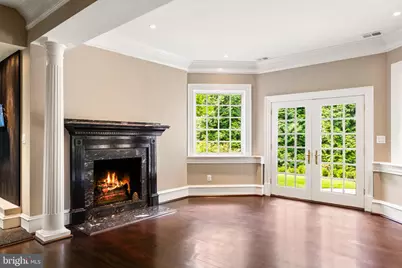
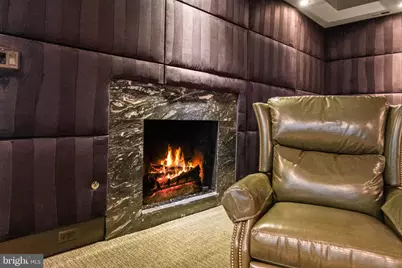
- Fireplace: Yes
- Number of Fireplaces: 8
- Fireplace(s): Gas/Propane, Screen, Fireplace - Glass Doors
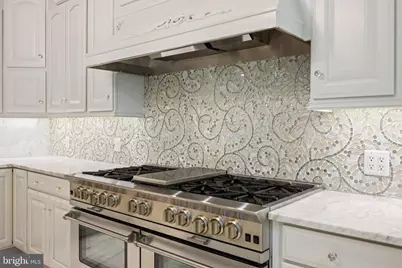
- Appliances: Cooktop, Dishwasher, Disposal, Extra Refrigerator/Freezer, Freezer, Icemaker, Oven - Double, Refrigerator, Water Heater
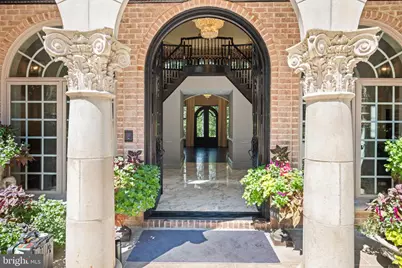
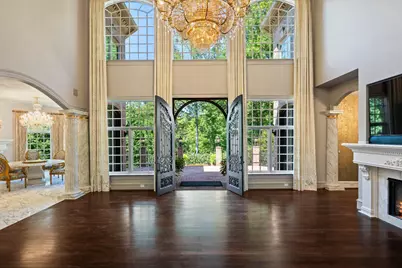
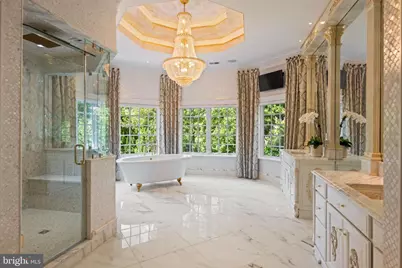
- Flooring: Hardwood, Marble
Rooms
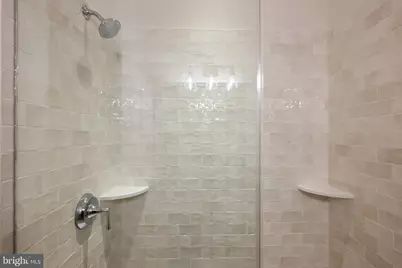
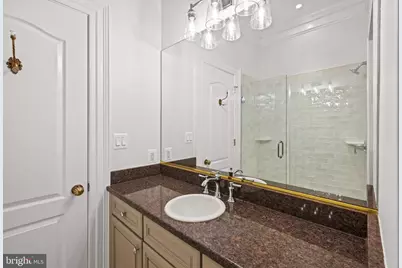
- Total Bathrooms: 10
- Full Bathrooms: 8
- Half Bathrooms: 2
- Upper 2 - Full Baths: 1
- Upper Floor Baths: 6
- Upper - Full Baths: 6
- Main Floor Baths: 2
- Main - 1/2 Baths: 2
- Lower Floor Baths: 2
- Lower - Full Baths: 2
- Total Bedrooms: 7
- Bedrooms Upper: 6
- Bedrooms Lower: 1
- Bedrooms-Up2: 1
Additional Information
- Security/Safety: Security System
Exterior
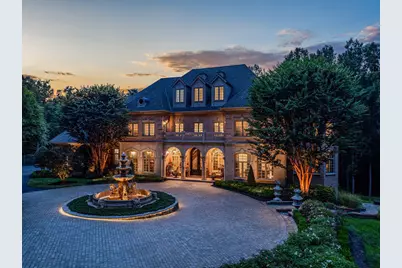
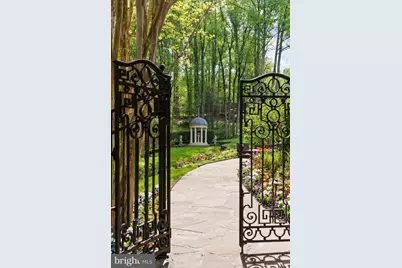
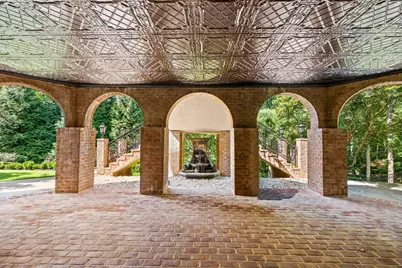
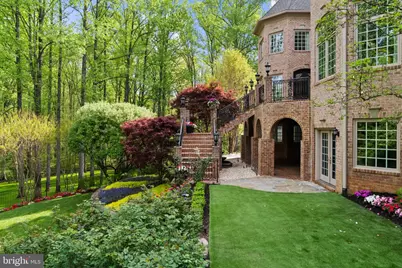
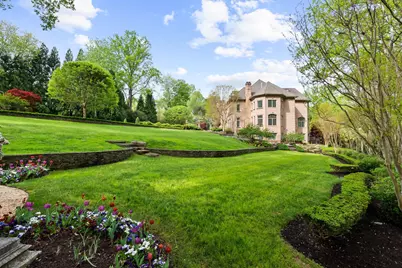
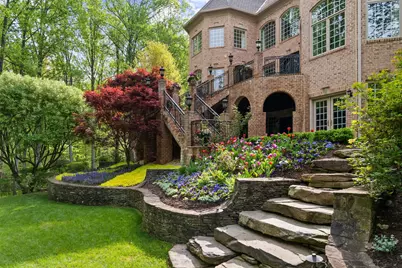
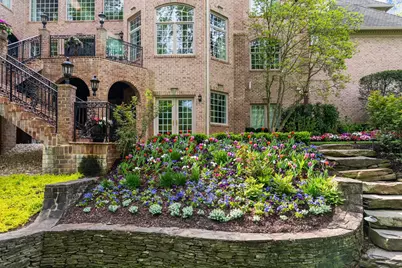
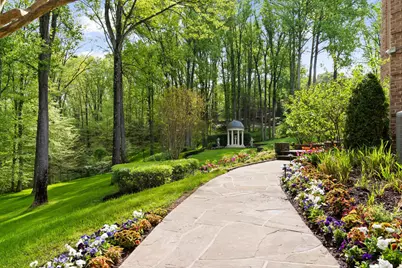
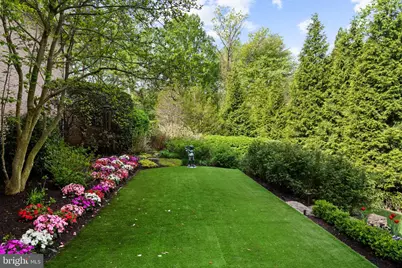
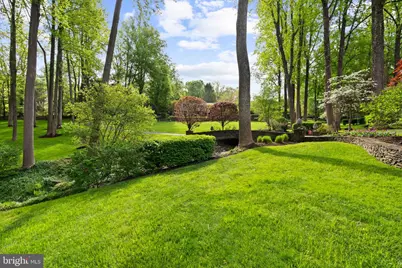
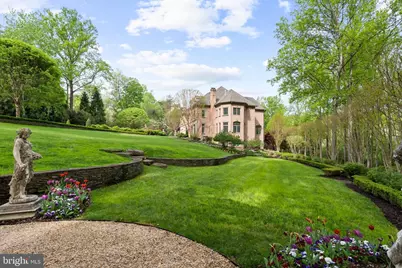
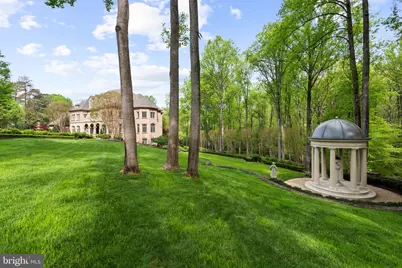
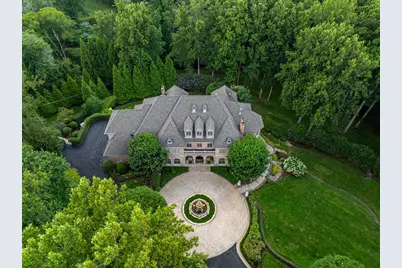
- Exterior Features: Extensive Hardscape, Exterior Lighting, Lawn Sprinkler, Play Area, Underground Lawn Sprinkler, Water Fountains, Water Falls
- Porch/Patio/Deck: Balconies- Multiple, Breezeway, Brick, Patio(s), Terra
Parking
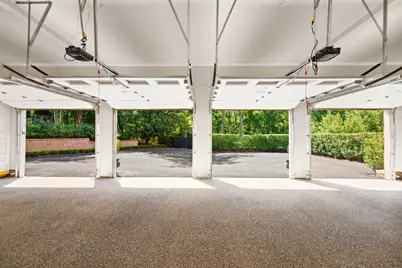
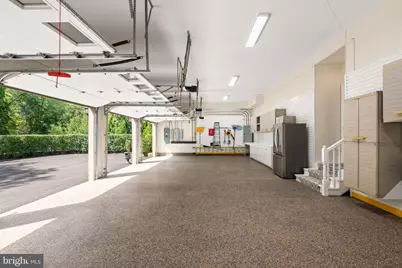
- Garage: Yes
- Garage Spaces: 4
- Total Spaces: 8
- Parking Features: Circular Driveway, Secure Parking
- Parking Type: Attached Garage, Driveway
- Garage Description: Additional Storage Area, Garage - Side Entry, Garage Door Opener, Inside Access, Oversized
Location
- County: FAIRFAX
- Subdivision: JACKSON HILLS
- Driving Directions: GPS
School Information
- School District: Fairfax County Public Schools
- Elementary School: Great Falls
- Middle School: Cooper
- High School: Langley
Heating & Cooling
- Central air: Yes
- Cooling Type: Central A/C
- Cooling Fuel: Electric
- Heating Type: Forced Air, Zoned
- Heating Fuel: Propane - Owned
- Water Heater: Propane
Utilities
- Sewer: Septic < # of BR
- Water: Public
Structural Information
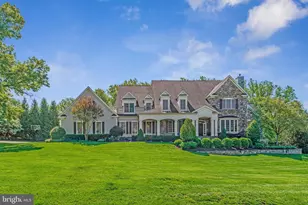
- Architectural Style: Colonial
- Structure Type: Detached
- Builder: M & A Construction
- Construction: Brick
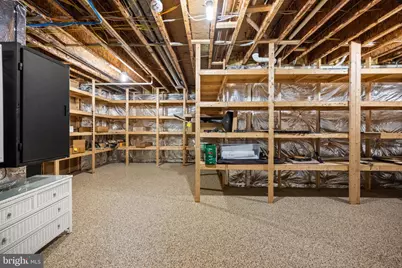
- Basement: Yes
- Basement Entrance: Yes
- Basement Desc.: Daylight, Full, Fully Finished, Outside Entrance, Rear Entrance, Walkout Level, Windows, Other
- Foundation: Slab
- Roof: Asphalt
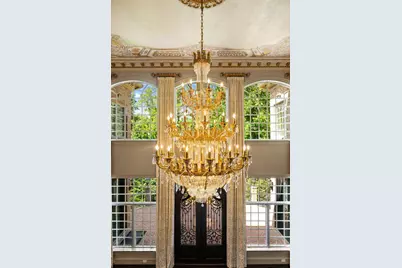
- Walls/Ceilings: 9'+ Ceilings, 2 Story Ceilings, Cathedral Ceilings, P
- Windows: Palladian, Double Pane
- Doors: Atrium, French, Six Panel, Insulated
- Stories Description: Lower 1, Main, Upper 1, Upper 2
- Square Feet: 12,750
- Sq. Ft. Source: Estimated
- Living Area: 11,991 Sq. Ft.
- Finished Above Grnd: 11,991 Sq. Ft.
- Unfin. Above Grnd: 118 Sq. Ft.
- Year Built: 2002
- Year Built Source: Estimated
- Property Condition: Excellent
Unit Information
- Bathrooms-Lower: 2
- Bedrooms-Lower: 1
Lot Features
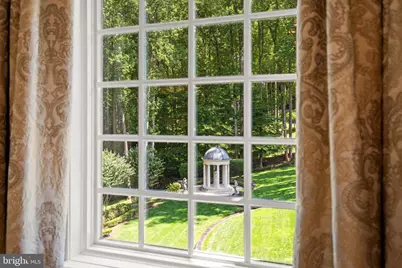
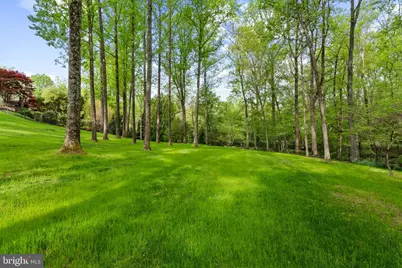
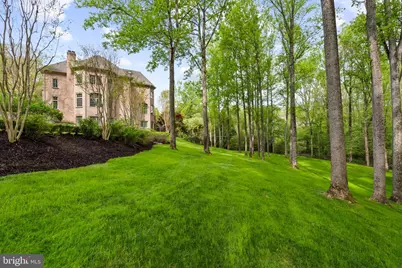
- Property View: Trees/Woods, Scenic Vista
- Lot Size (Acres): 2.33
- Lot Size (Sq. Ft.): 101,495
- Lot Size Source: Estimated
- Zoning: 100
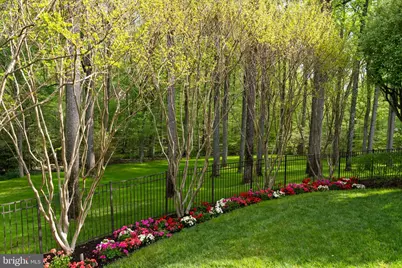
- Lot Description: Backs - Parkland, Backs to Trees, Cul-de-sac, Front Yard, Landscaping, Premium, Private
- Fencing (Description): Fully, Wrought Iron, Decorative
Financial Considerations
- Price Per Sq. Ft.: $542.07
- Assessment Year: 2026
- County Tax: $42,666
- County Tax Freq: Annually
- Tax w/Assessment: $5,006,330
- Tax Amount: $43,939
- Tax Year: 2026
Disclosures and Reports
- Ownership: Fee Simple
- Lot Number: 2A1
Listed by Compass, Mark D McFadden and Compass, Cameron H McFadden