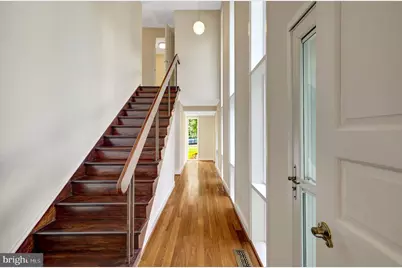
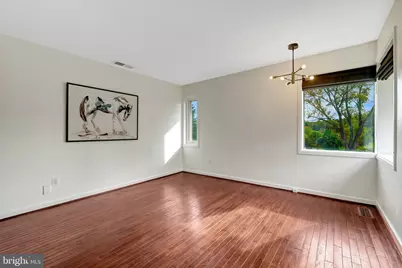
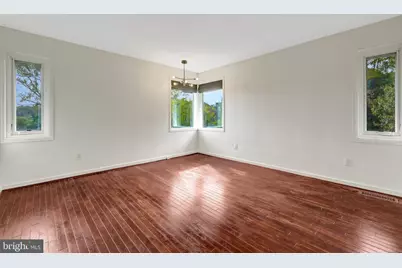
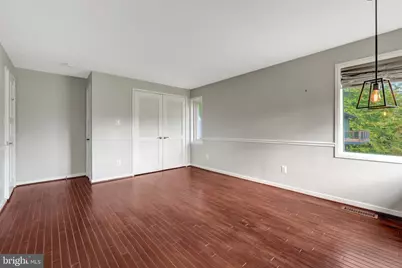
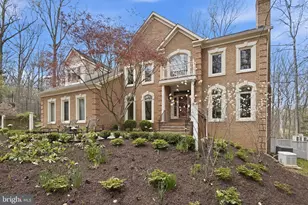
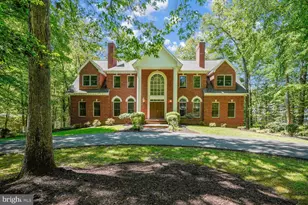
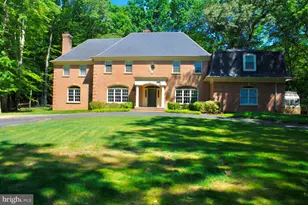
Full Property Details for 125 Commonage Dr
General
- Price: $2,150,000
- Taxes: $18,332 (2026)
- Status: Active
- Type: Single Family
- Source: BrightMLSMidAtlantic
- MLS ID: VAFX2343892
- Updated: 10/1/2026
- Added to Site: 1 day(s) ago
Interior
- Number of Rooms: 15
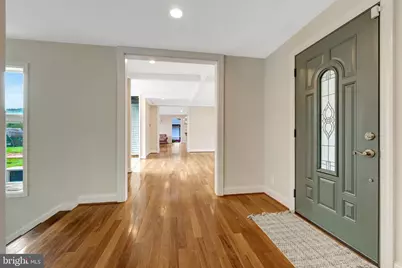
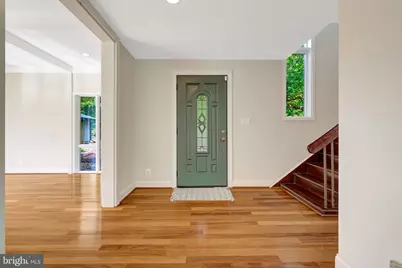
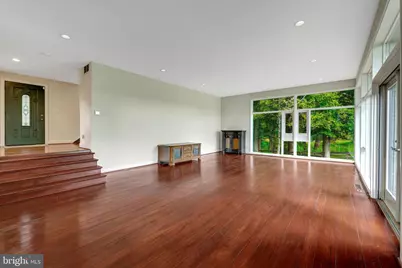
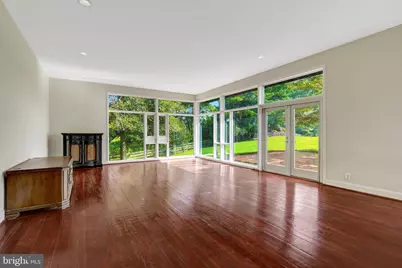
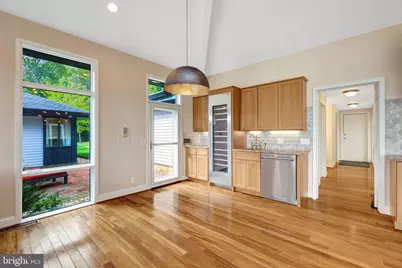
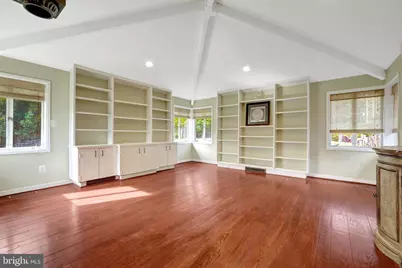
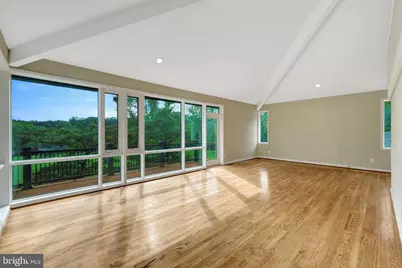
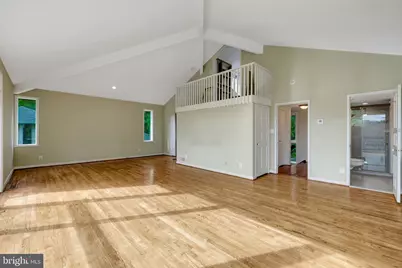
- Rooms/Areas: Living Room, Dining Room, Primary Bedroom, Bedroom 2, Bedroom 3, Bedroom 4, Bedroom 5, Kitchen, Family Room, Foyer, Laundry, Mud Room, Bedroom 6
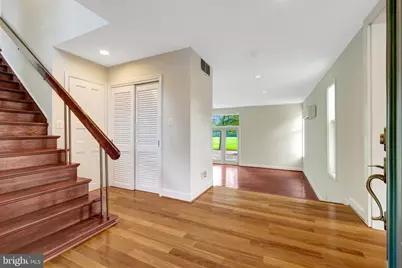
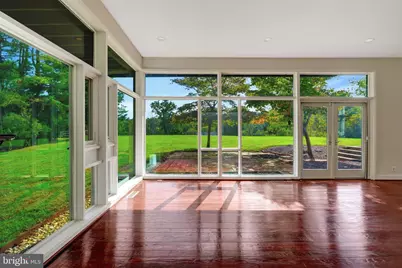
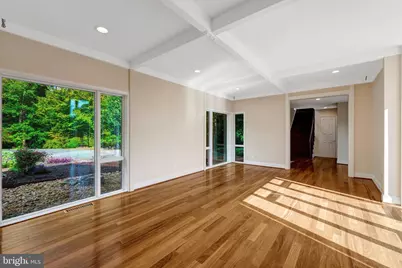
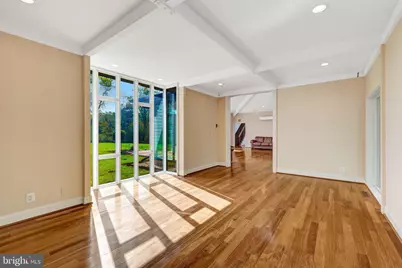
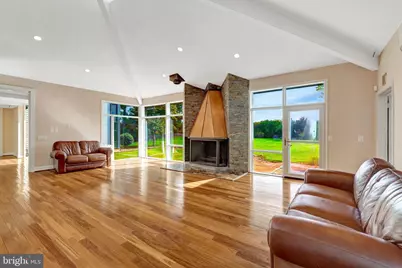
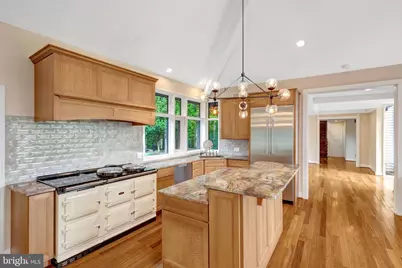
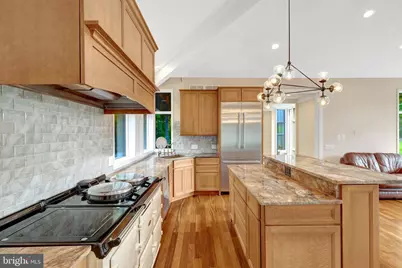
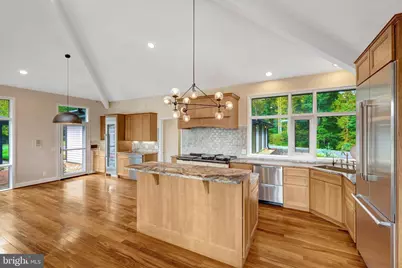
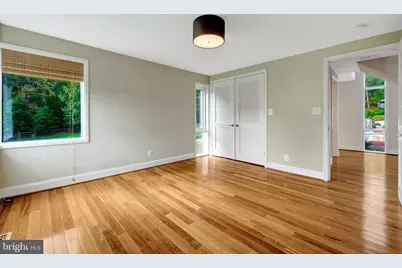
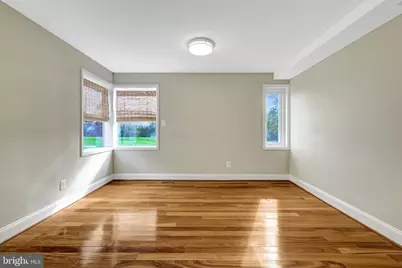
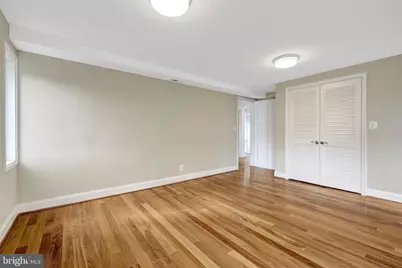
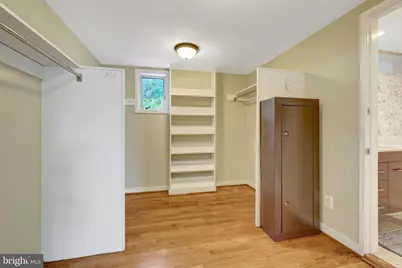
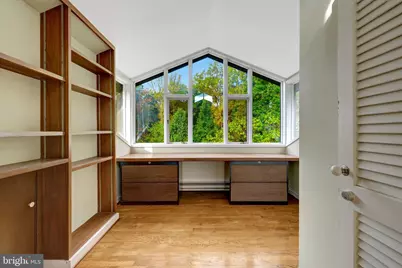
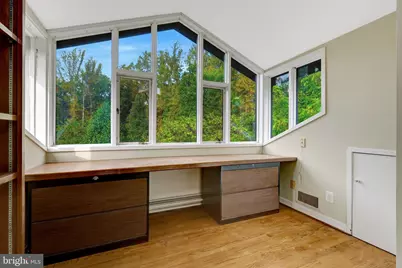
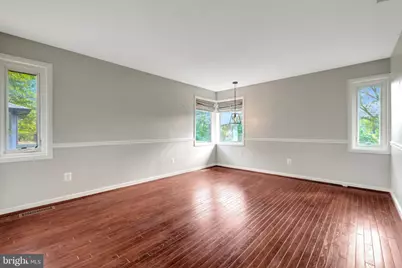
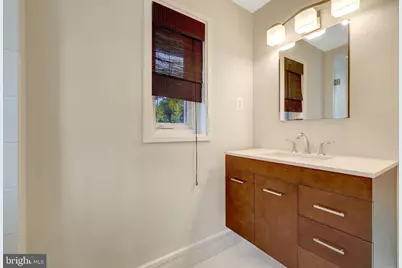
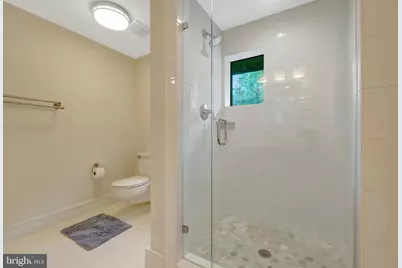
- Interior Features: Bathroom - Walk-In Shower, Built-Ins, Combination Kitchen/Living, Entry Level Bedroom, Kitchen - Island, Primary Bath(s), Recessed Lighting, Walk-in Closet(s), Wood Floors, Skylight(s)
- Fireplace: Yes
- Number of Fireplaces: 1
- Fireplace(s): Wood
Rooms
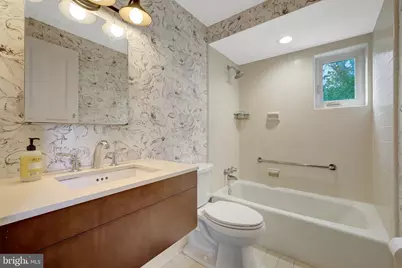
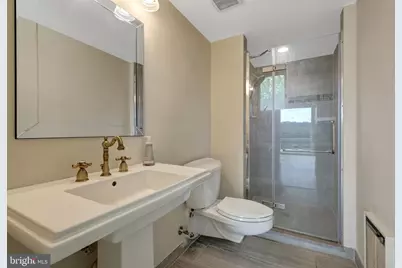
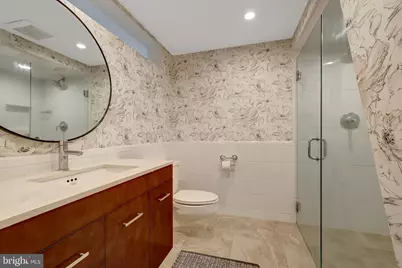
- Total Bathrooms: 5
- Full Bathrooms: 4
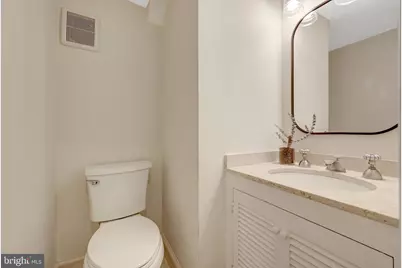
- Half Bathrooms: 1
- Upper Floor Baths: 3
- Upper - Full Baths: 3
- Main Floor Baths: 2
- Main - Full Baths: 1
- Main - 1/2 Baths: 1
- Total Bedrooms: 6
- Bedrooms Upper: 3
- Bedrooms Main & Up: 3
Additional Information
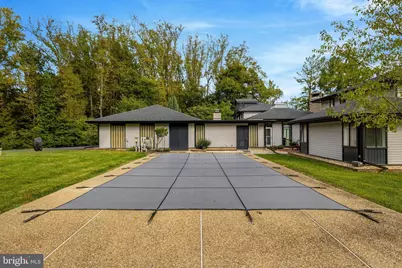
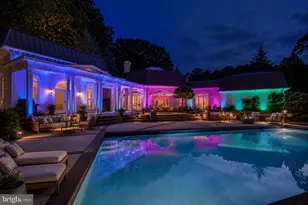
- Pool: Yes
- Private Pool: Yes
- Pool Description: In Ground
Exterior
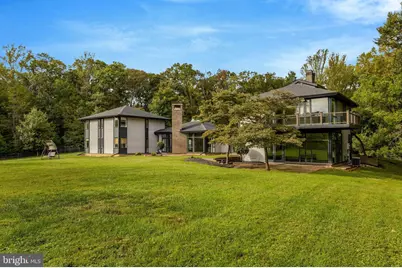
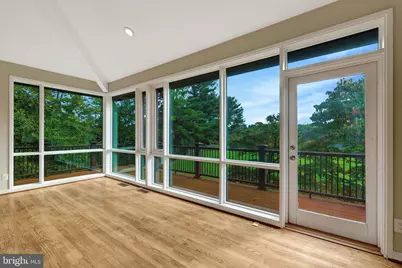
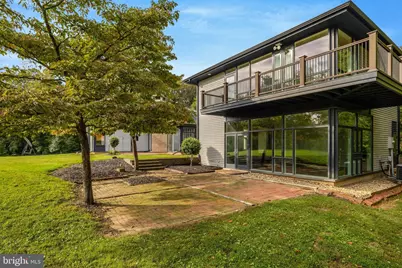
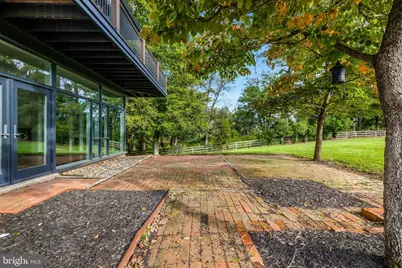
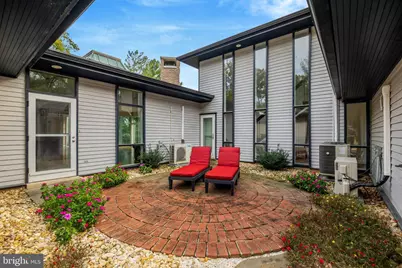
- Porch/Patio/Deck: Patio(s), Deck(s)
Parking
- Garage: Yes
- Garage Spaces: 2
- Total Spaces: 7
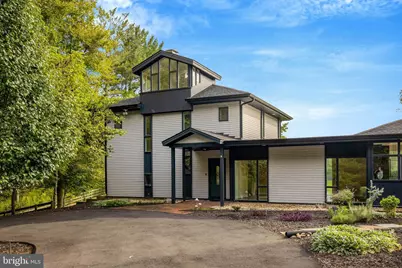
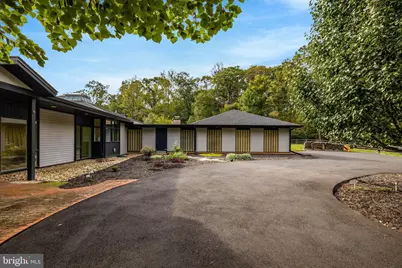
- Parking Features: Asphalt Driveway, Circular Driveway
- Parking Type: Attached Garage, Driveway
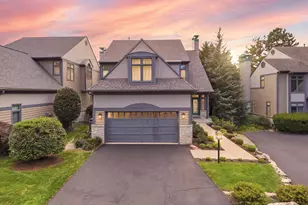
- Garage Description: Garage - Side Entry
Location
- County: FAIRFAX
- Subdivision: SOUTHDOWN
- Driving Directions: From Great Falls Village; take Georgetown Pike heading West, turn right onto Springvale Rd, then turn right on Beach Mill Rd, then turn left on Bliss Ln, then right on Commonage Dr
School Information
- School District: Fairfax County Public Schools
Heating & Cooling
- Central air: Yes
- Cooling Type: Central A/C, Wall Unit
- Cooling Fuel: Electric
- Heating Type: Forced Air
- Heating Fuel: Electric
- Water Heater: Electric
Utilities
- Sewer: Septic < # of BR
- Water: Well
Structural Information
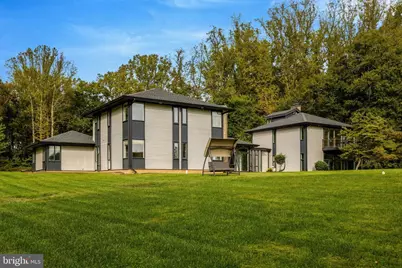
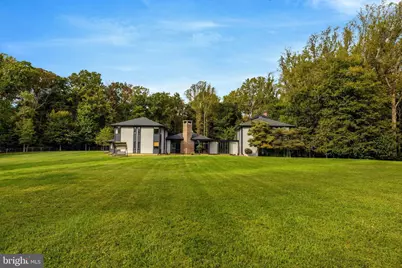
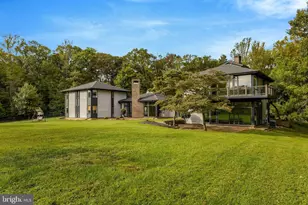
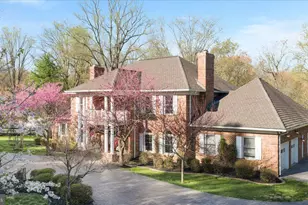
- Architectural Style: Contemporary
- Structure Type: Detached
- Construction: Wood Siding
- Foundation: Concrete Perimeter
- Windows: Skylights
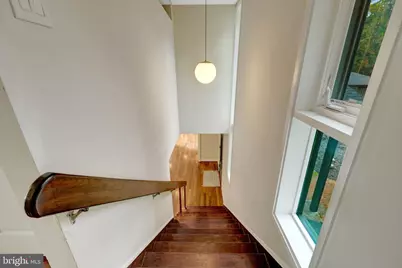
- Stories Description: Main, Upper 1
- Square Feet: 4,861
- Sq. Ft. Source: Assessor
- Living Area: 4,861 Sq. Ft.
- Finished Above Grnd: 4,861 Sq. Ft.
- Year Built: 1969
- Year Built Source: Assessor
Additional Structures
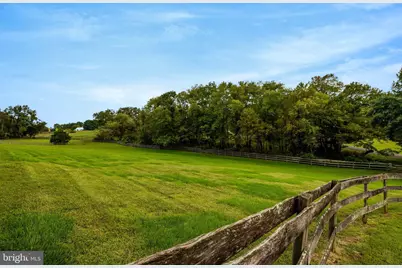
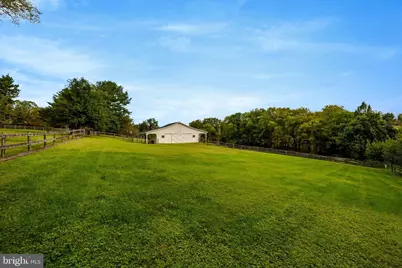
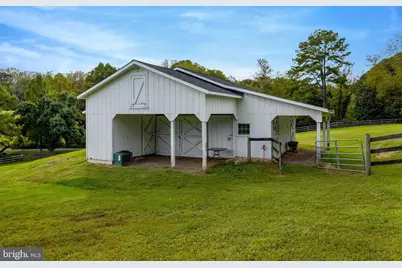
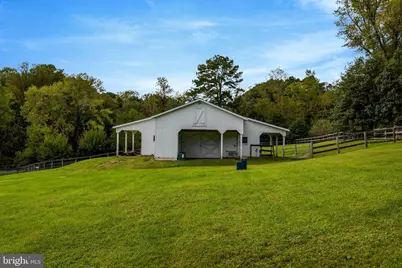
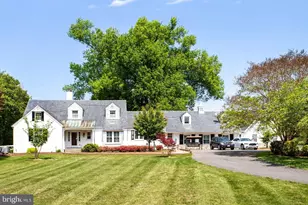
- Other Structures: Barn/Stable
Lot Features
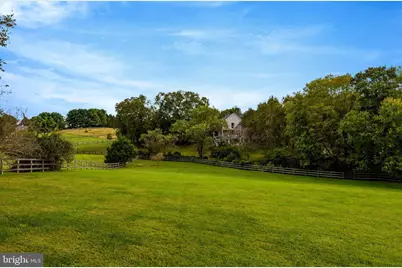
- Lot Size (Acres): 5.02
- Lot Size (Sq. Ft.): 218,506
- Lot Size Source: Assessor
- Zoning: 100
- Horse Property: Yes
- Horse Facility Desc.: Stable(s)
Financial Considerations
- Price Per Sq. Ft.: $442.3
- Assessment Year: 2026
- City/TownTax Freq: Annually
- County Tax: $17,800
- County Tax Freq: Annually
- Tax w/Assessment: $1,589,210
- Tax Amount: $18,332
- Tax Year: 2026
- Tax Total Finished Sq. Ft.: 4861
Disclosures and Reports
- Ownership: Fee Simple
- Section: 2
- Lot Number: 12A
Listed by Compass, Dianne Van Volkenburg