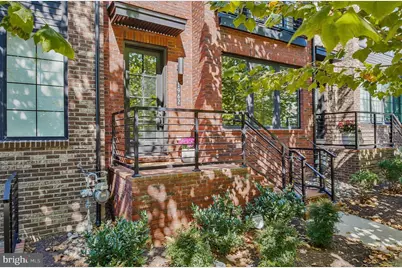
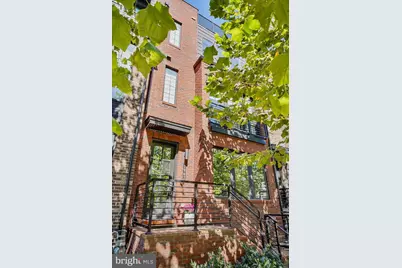
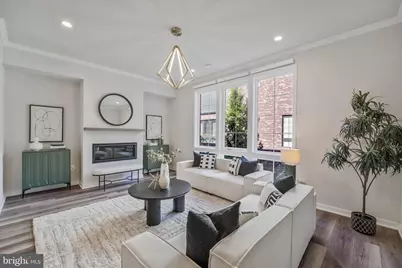
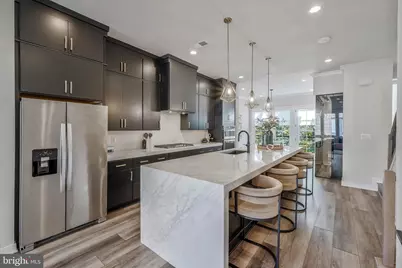
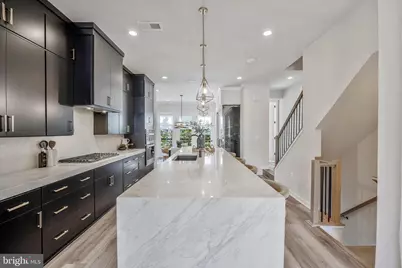
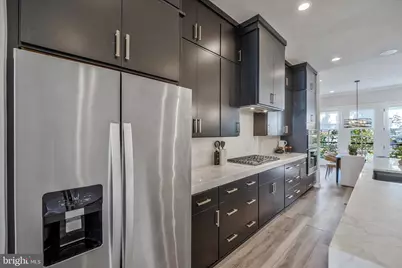
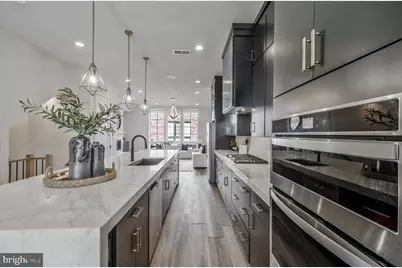
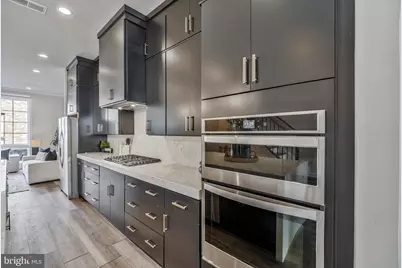
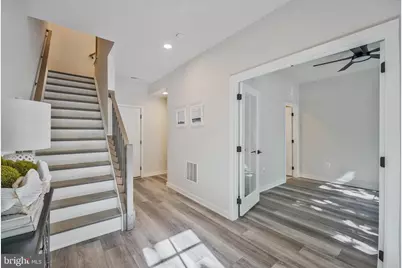
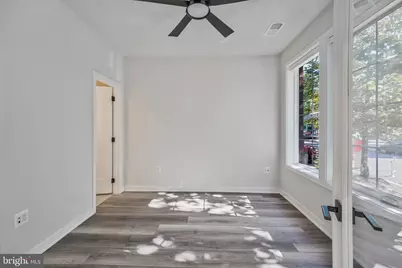
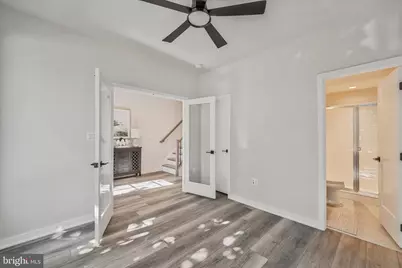
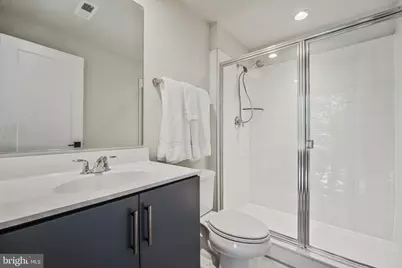
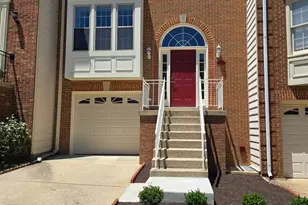
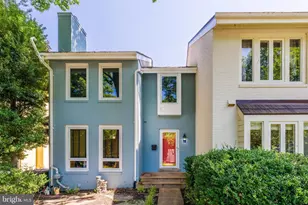
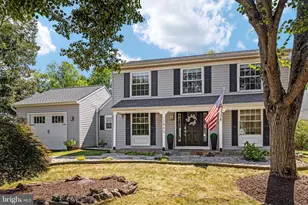
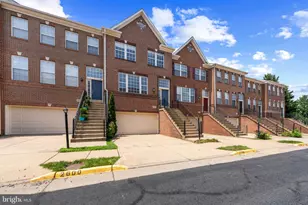
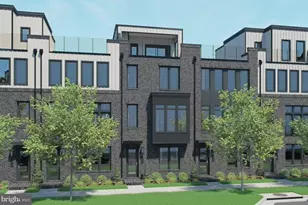
Full Property Details for 1962 Roland Clarke Pl
General
- Price: $1,175,000
- HOA FEE: $195/month
- Taxes: $12,556 (2026)
- Status: Active
- Type: Townhouse
- Source: BrightMLSMidAtlantic
- MLS ID: VAFX2340000
- Updated: 9/10/2026
- Added to Site: 2 day(s) ago
Interior
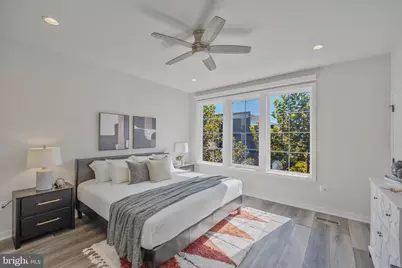
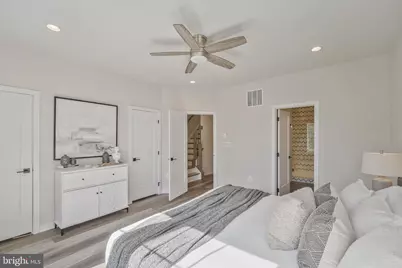
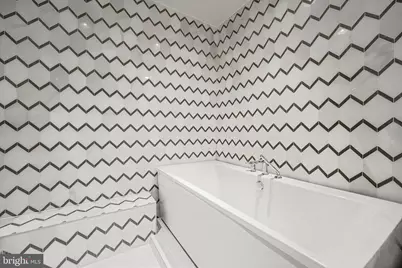
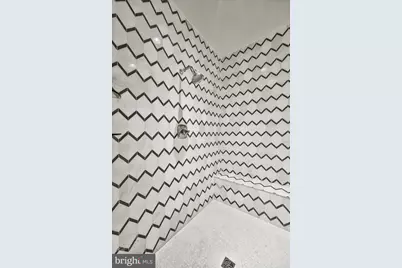
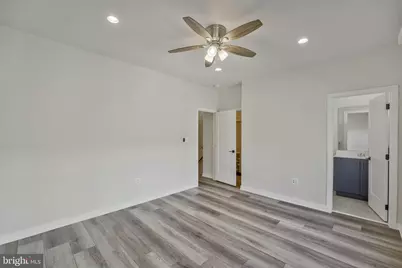
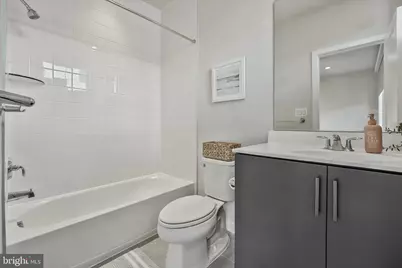
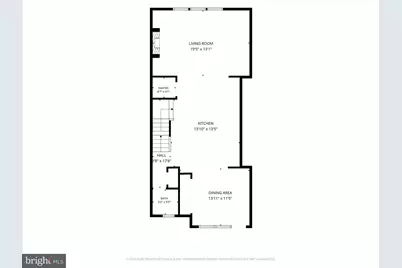
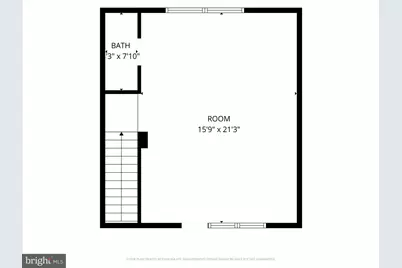
- Rooms/Areas: Primary Bedroom, Bedroom 2, Bedroom 3, Kitchen, Family Room, Laundry, Loft, Bathroom 2, Bathroom 3, Primary Bathroom, Half Bath
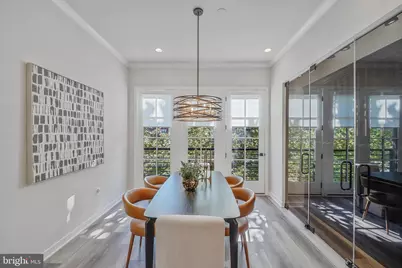
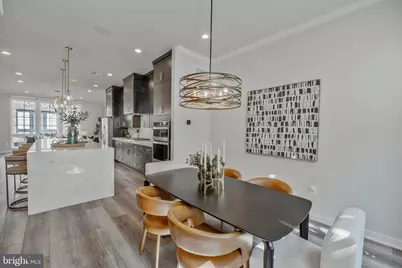
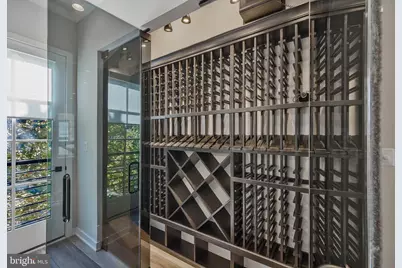
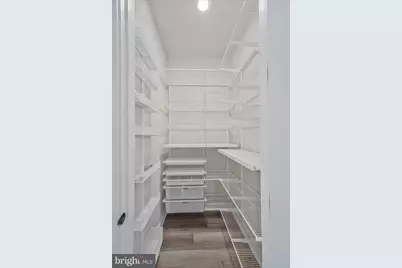
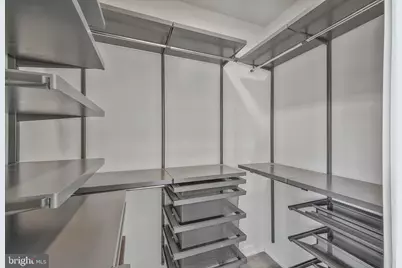
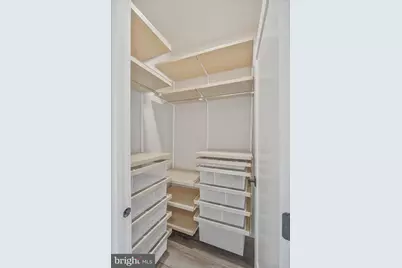
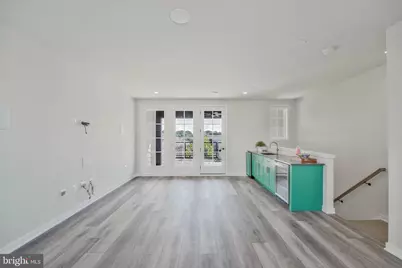
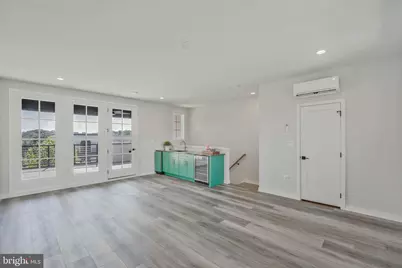
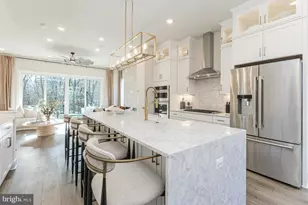
- Interior Features: Crown Moldings, Dining Area, Family Room Off Kitchen, Kitchen - Eat-In, Kitchen - Gourmet, Kitchen - Island, Pantry, Primary Bath(s), Recessed Lighting, Upgraded Countertops, Walk-in Closet(s), Wet/Dry Bar, Window Treatments, Wine Storage
- Fireplace: Yes
- Number of Fireplaces: 1
- Fireplace(s): Gas/Propane, Mantel(s)
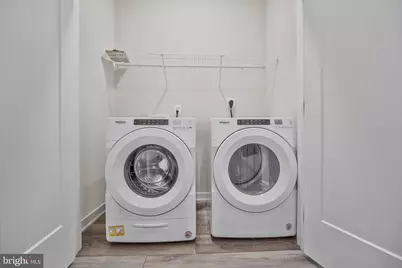
- Appliances: Built-In Microwave, Cooktop, Dishwasher, Disposal, Oven - Wall, Range Hood, Refrigerator, Washer - Front Loading, Dryer - Front Loading
- Flooring: Ceramic Tile, Luxury Vinyl Plank
Rooms
- Total Bathrooms: 5
- Full Bathrooms: 3
- Half Bathrooms: 2
- Upper 3 - 1/2 Baths: 1
- Upper 2 - Full Baths: 2
- Upper Floor Baths: 4
- Upper - Full Baths: 2
- Upper - 1/2 Baths: 2
- Main Floor Baths: 1
- Main - Full Baths: 1
- Total Bedrooms: 3
- Bedrooms Upper: 2
- Bedrooms-Up2: 2
- Bedrooms Main & Up: 1
- Laundry: Dryer In Unit, Washer In Unit
Additional Information
- Shared Amenities: Basketball Courts, Bike Trail, Common Grounds, Jog/Walk Path, Picnic Area, Soccer Field, Tennis Courts, Water/Lake Privileges, Club House, Community Center, Horse Trails, Lake, Meeting Room, Party Room, Pool - Outdoor, Pool Mem Avail, Tot Lots/Playground
- Security/Safety: Carbon Monoxide Detector(s), Smoke Detector
Exterior
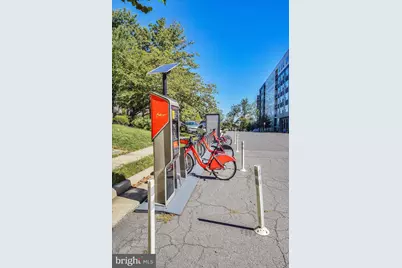
- Exterior Features: Sidewalks, Street Lights
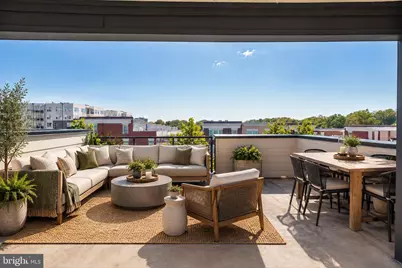
- Porch/Patio/Deck: Patio(s)
Parking
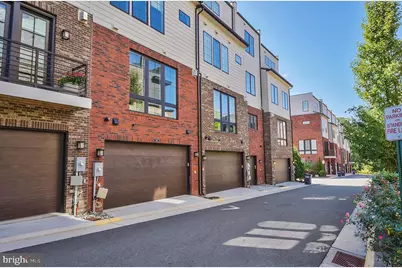
- Garage: Yes
- Garage Spaces: 2
- Total Spaces: 2
- Parking Type: Attached Garage, On Street
- Garage Description: Garage - Rear Entry, Garage Door Opener
Location
- County: FAIRFAX
- Subdivision: VALLEY PARK
- Cross Streets: Sunrise Valley
- Driving Directions: From Sunrise Valley Drive, take a right on Roland Clarke Place. Townhome will be on your left.
- Direction Faces: Northeast
- Location Details: Middle Of Block
School Information
- School District: Fairfax County Public Schools
- Elementary School: Sunrise Valley
- Middle School: Hughes
- High School: South Lakes
Community
- Association: Yes
- Assoc. Name: VALLEY AND PARK (MARY CHATALIAN)
- Assoc. Fees Include: Lawn Maintenance, Road Maintenance, Snow Removal, Trash
- Pets Allowed: Yes
- Pets: Cats OK, Dogs OK
Heating & Cooling
- Central air: Yes
- Cooling Type: Ceiling Fan(s), Central A/C, Ductless/Mini-Split, Programmable Thermostat
- Cooling Fuel: Electric
- Heating Type: Energy Star Heating System, Programmable Thermostat
- Heating Fuel: Natural Gas
- Water Heater: Natural Gas
Utilities
- Sewer: Public Sewer
- Water: Public
- Utility Description: Under Ground
Structural Information
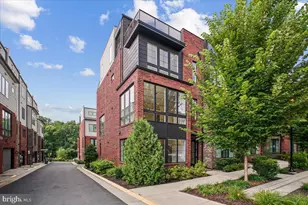
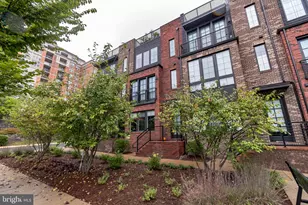
- Architectural Style: Contemporary
- Structure Type: Interior Row/Townhouse
- Builder: TOLL BROTHERS
- Model: DUNN CONTEMPORARY
- Construction: Brick, HardiPlank Type, Advanced Framing, Batts Insulation, Low VOC Insulation, Low VOC Products/Finishes, Spray Foam Insulation
- Foundation: Slab
- Roof: Architectural Shingle, Metal
- Walls/Ceilings: 9'+ Ceilings, Dry Wall
- Windows: Casement, Low-E, Screens
- Entry Floor Number: 1
- Stories Description: Main, Upper 1, Upper 2, Upper 3
- Square Feet: 2,528
- Sq. Ft. Source: Estimated
- Living Area: 2,528 Sq. Ft.
- Finished Above Grnd: 2,528 Sq. Ft.
- Year Built: 2021
- Year Built Source: Assessor
- Property Condition: Very Good
Unit Information
Additional Structures
Lot Features
- Property View: Street
- Lot Size (Acres): 0.03
- Lot Size (Sq. Ft.): 1,157
- Lot Size Source: Assessor
- Street/Road Desc.: Paved
- Zoning: 372
- Lot Description: Landscaping
Financial Considerations
- Price Per Sq. Ft.: $464.79
- Association Fee: $195
- Assoc Fee Freq.: Monthly
- Assessment Year: 2026
- City/TownTax Freq: Annually
- County Tax: $11,513
- County Tax Freq: Annually
- Tax w/Assessment: $1,027,990
- Tax Amount: $12,556
- Tax Year: 2026
Disclosures and Reports
- Ownership: Fee Simple
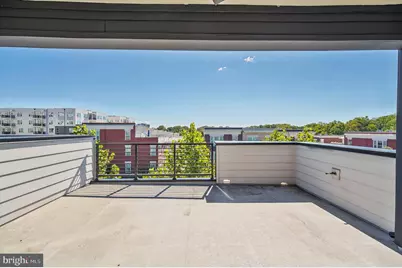
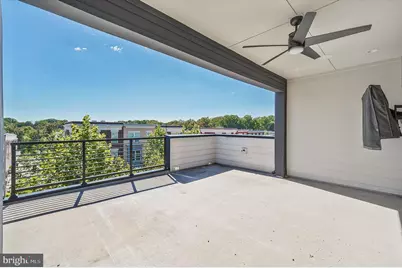
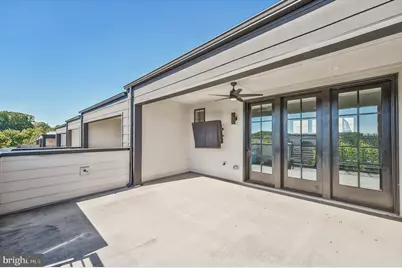
- Exclusions: Outdoor TV on rooftop terrace
- Inclusions: TV mount on rooftop terrace
- Lot Number: 4
Listed by Long & Foster Real Estate, Inc., Jean I Lee