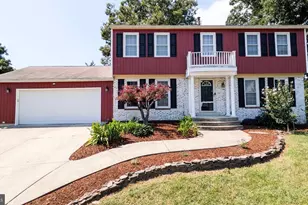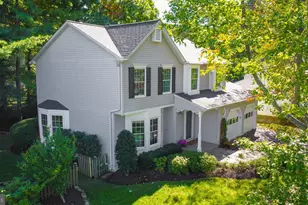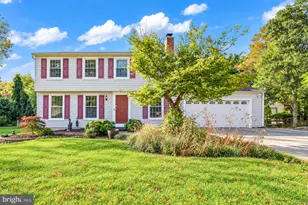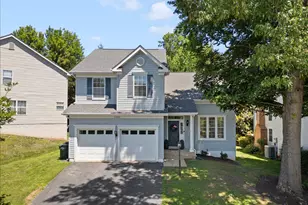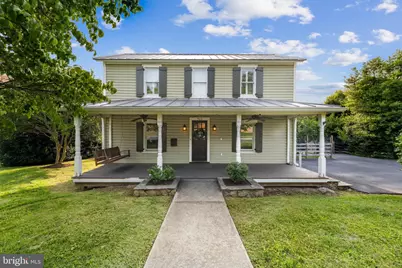
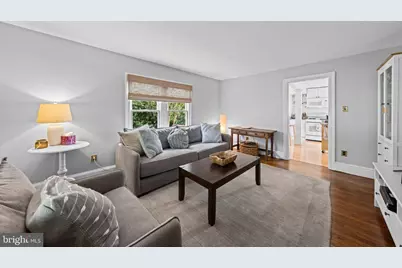
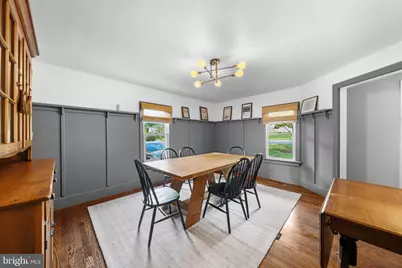
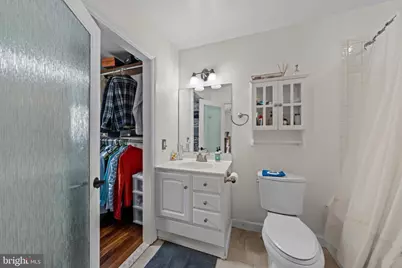
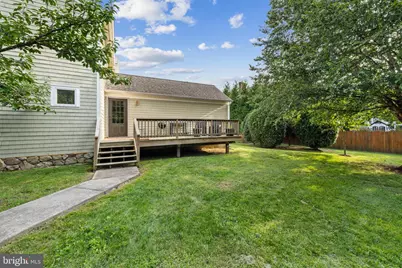
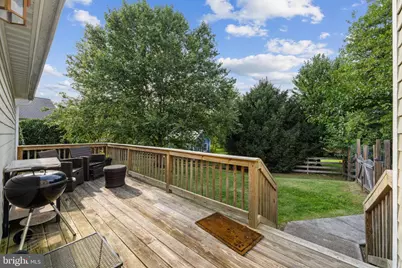
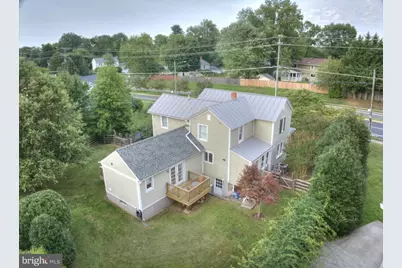
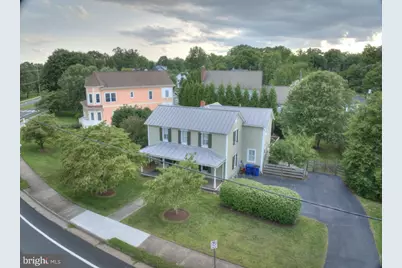
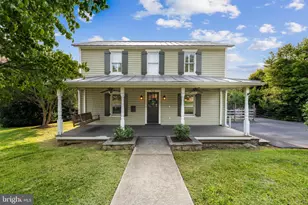


This is a carousel with tiles that activate property listing cards. Use the previous and next buttons to navigate.
$870,000 Just Listed
This is a carousel with tiles that activate property listing cards. Use the previous and next buttons to navigate.
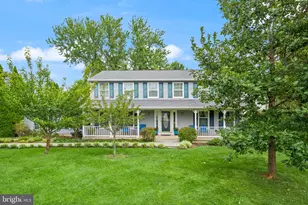
Full Property Details for 703 Dranesville Rd
General
- Price: $870,000
- Taxes: $11,569 (2025)
- Status: Active
- Type: Single Family
- Source: BrightMLSMidAtlantic
- MLS ID: VAFX2334826
- Updated: 8/12/2026
- Added to Site: Today
Interior
- Interior Features: Attic, Ceiling Fan(s), Chair Railings, Crown Moldings, Dining Area, Entry Level Bedroom, Floor Plan - Traditional, Formal/Separate Dining Room, Kitchen - Eat-In, Kitchen - Island, Pantry, Recessed Lighting
- Appliances: Built-In Microwave, Cooktop, Dishwasher, Disposal, Dryer, Microwave, Refrigerator, Washer
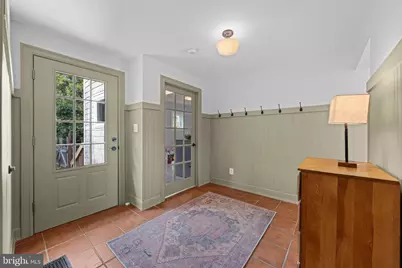
- Flooring: Ceramic Tile, Hardwood
Rooms
Bathrooms
- Total Bathrooms: 5
- Full Bathrooms: 5
- Main Floor Baths: 5
- Main - Full Baths: 5
Bedrooms
- Total Bedrooms: 4
- Bedrooms Main & Up: 4
Other Rooms
- Laundry: Has Laundry, Main Floor, Dryer In Unit
Exterior
- Exterior Features: Gutter System, Sidewalks, Street Lights, Exterior Lighting
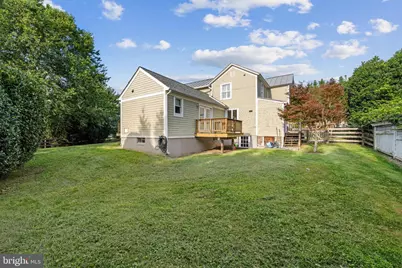
- Porch/Patio/Deck: Deck(s), Porch(es)
Parking
- Total Spaces: 3
- Parking Features: Asphalt Driveway
- Parking Type: Driveway
Location
- County: FAIRFAX
- Subdivision: VAN VLECKS
- Cross Streets: Dranvesville Rd
- Driving Directions: 495 North - Dulles Toll Rd towards Dulles Airport - take right exit on Fairfax County Parkway towards Herndon - exit Baron Cameron/Elden Street and turn left. Turn right on Herndon Parkway - turn left on Dranesville Rd - home is on the right.
- City Limits: Yes
School Information
- School District: Fairfax County Public Schools
- Elementary School: Herndon
- Middle School: Herndon
- High School: Herndon
Heating & Cooling
- Central air: Yes
- Cooling Type: Central A/C
- Cooling Fuel: Electric
- Heating Type: Heat Pump(s)
- Heating Fuel: Electric
- Water Heater: 60+ Gallon Tank
Utilities
- Sewer: Public Sewer
- Water: Public
Structural Information
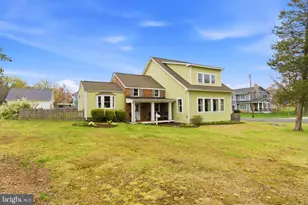
- Architectural Style: Farmhouse/National Folk
- Structure Type: Detached
- Construction: Cement Siding, Frame, HardiPlank Type, Stick Built, Stone
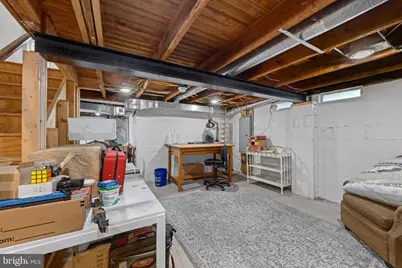
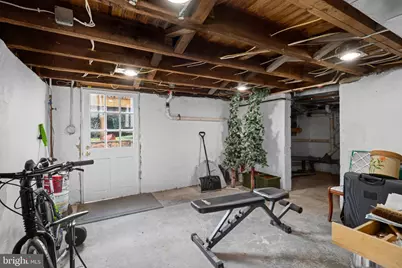
- Basement: Yes
- Basement Entrance: Yes
- Basement Desc.: Connecting Stairway, Daylight, Partial, Outside Entrance, Rear Entrance, Sump Pump, Unfinished, Walkout Stairs, Windows
- Foundation: Block
- Roof: Metal, Architectural Shingle
- Walls/Ceilings: Dry Wall
- Windows: Casement, Double Hung, Insulated, Vinyl Clad, Wood Frame
- Doors: French
- Stories Description: Main
- Square Feet: 2,262
- Sq. Ft. Source: Estimated
- Living Area: 2,262 Sq. Ft.
- Finished Above Grnd: 2,262 Sq. Ft.
- Year Built: 1900
- Year Built Source: Estimated
- Property Condition: Very Good
Lot Features
- Lot Size (Acres): 0.27
- Lot Size (Sq. Ft.): 11,761
- Lot Size Source: Estimated
- Zoning: 803
Financial Considerations
- Price Per Sq. Ft.: $384.62
- Assessment Year: 2025
- City/TownTax: $964
- City/TownTax Freq: Annually
- Tax w/Assessment: $811,310
- Tax Amount: $11,569
- Tax Year: 2025
Disclosures and Reports
- Ownership: Fee Simple
Schools serving 703 Dranesville Rd
| Name | Grades | Distance |
|---|---|---|
Herndon Elementary School 630 Dranesville Road, Herndon, VA 20170 | PK-6 | 0.2 mi |
Herndon Middle School 901 Locust Street, Herndon, VA 20170 | 7-8 | 1 mi |
Herndon High School 700 Bennett Street, Herndon, VA 20170 | 9-12 | 0.5 mi |
Price & Sales History for 703 Dranesville Rd
Tax History for 703 Dranesville Rd
Estimate the Cost for 703 Dranesville Rd
703 Dranesville Road, Herndon, VA 20170 (MLS# VAFX2334826) is a Single Family property with 4 bedrooms and 5 full bathrooms. 703 Dranesville Road is currently listed for $870,000 and was received on August 12, 2026. This property is listed by Marie Valmonte from our Fairfax County Regional Office Office.Want to learn more about 703 Dranesville Road? Do you have questions about finding other Single Family real estate for sale in Herndon? You can browse all Herndon real estate or contact a Coldwell Banker agent to request more information.