No photo available
$849,900 Coming Soon
Property Description
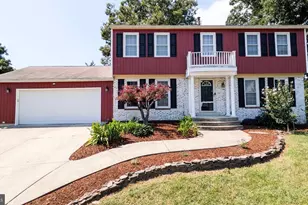
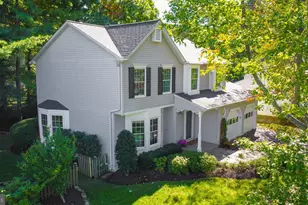
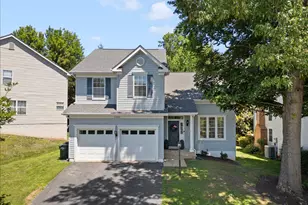
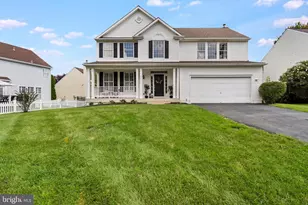
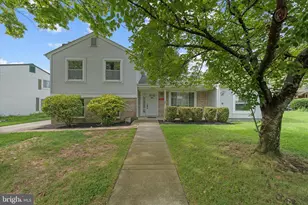
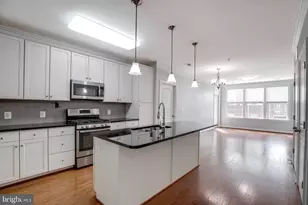
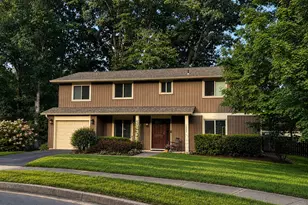
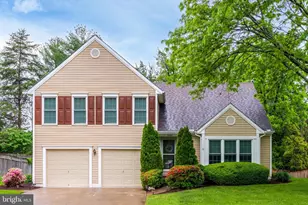
Nestled in the charming community of Spring Grove Farm, this beautifully renovated Colonial-style home offers a great combination of classic style and modern updates. A major renovation was completed in 2023, with improvements throughout the home, from the exterior to the kitchen. And with no HOA, you'll enjoy the freedom to make the most of your property. The main level features an open and inviting layout, with the updated kitchen flowing into the dining area and family room. The kitchen offers upgraded countertops, high-end appliances, a large island with casual seating, and plenty of table space for everyday meals and entertaining. Just off the kitchen and dining area, the family room features a cozy fireplace and plenty of natural light. Brazilian cherry hardwood floors add warmth throughout the main living areas. Upstairs, you'll find four spacious bedrooms, including a primary suite with a private bath and plenty of closet space. Convenient upper-level laundry makes everyday living easy, while large windows and ceiling fans provide plenty of natural light and comfortable living space throughout. The fully finished walkout basement provides additional room for a recreation area, home office, gym, or playroom, with plenty of flexibility to fit your needs. Step outside to enjoy the backyard, complete with both a deck and covered deck area-perfect for grilling, dining, entertaining, or relaxing outdoors. The well-maintained yard offers plenty of space to enjoy the outdoors. An attached front-entry garage and driveway provide convenient off-street parking, with additional on-street parking available for guests. With its extensive 2023 renovations, spacious floor plan, finished walkout basement, upper-level laundry, and fantastic outdoor living space, this Spring Grove Farm home offers the space and features you've been looking for-all with no HOA. Don't miss the opportunity to call this home your own!
Full Property Details
Full Property Details for 103 S Cameron Street S
General
- Price: $849,900
- Taxes: $5,620 (2026)
- Status: Coming Soon
- Type: Single Family
- Source: BrightMLSMidAtlantic
- MLS ID: VALO2135650
- Updated: Today (9/1/2026)
- Added to Site: Today
- Expected Market Date: 9/17/2026
Interior
- Interior Features: Bathroom - Jetted Tub, Carpet, Ceiling Fan(s), Combination Kitchen/Dining, Dining Area, Family Room Off Kitchen, Floor Plan - Traditional, Kitchen - Eat-In, Kitchen - Gourmet, Kitchen - Island, Kitchen - Table Space, Upgraded Countertops, Wood Floors
- Fireplace: Yes
- Number of Fireplaces: 1
- Fireplace(s): Gas/Propane
- Appliances: Built-In Microwave, Dishwasher, Disposal, Dryer, Oven/Range - Gas, Range Hood, Refrigerator, Stainless Steel Appliances, Washer, Water Heater
- Flooring: Carpet, Ceramic Tile, Hardwood
Rooms
Bathrooms
- Total Bathrooms: 4
- Full Bathrooms: 3
- Half Bathrooms: 1
- Upper Floor Baths: 2
- Upper - Full Baths: 2
- Main Floor Baths: 1
- Main - 1/2 Baths: 1
- Lower Floor Baths: 1
- Lower - Full Baths: 1
Bedrooms
- Total Bedrooms: 4
- Bedrooms Upper: 4
Other Rooms
- Laundry: Upper Floor
Exterior
- Porch/Patio/Deck: Deck(s), Enclosed, Screened
Parking
- Garage: Yes
- Garage Spaces: 2
- Total Spaces: 2
- Parking Type: Attached Garage, Driveway, On Street
- Garage Description: Garage - Front Entry
Location
- County: LOUDOUN
- Subdivision: SPRING GROVE FARM
- Driving Directions: From 66: Take Exit 53 28 North, Take 846 E to Sterling Blvd., Right on E Maple Ave, Right on E Holly Ave, Right on S Cameron. House will be on your right.
School Information
- School District: Loudoun County Public Schools
Community
- Pets Allowed: Yes
- Pets: No Pet Restrictions
Heating & Cooling
- Central air: Yes
- Cooling Type: Central A/C
- Cooling Fuel: Electric
- Heating Type: Programmable Thermostat
- Heating Fuel: Natural Gas
- Water Heater: Natural Gas
Utilities
- Sewer: Public Sewer
- Water: Public
Structural Information
- Architectural Style: Colonial, Traditional
- Structure Type: Detached
- Construction: Brick, Vinyl Siding
- Basement: Yes
- Basement Desc.: Fully Finished, Walkout Level
- Foundation: Concrete Perimeter
- Roof: Shingle
- Stories Description: Lower 1, Main, Upper 1
- Square Feet: 2,548
- Sq. Ft. Source: Assessor
- Living Area: 2,548 Sq. Ft.
- Finished Above Grnd: 1,748 Sq. Ft.
- Finished Below Grnd: 800 Sq. Ft.
- Year Built: 1983
- Year Built Source: Assessor
Unit Information
Unit 1
- Bathrooms-Lower: 1
Lot Features
- Lot Size (Acres): 0.21
- Lot Size (Sq. Ft.): 9,148
- Lot Size Source: Assessor
- Zoning: R4
- Lot Description: Rear Yard
- Fencing (Description): Fully
Financial Considerations
- Price Per Sq. Ft.: $486.21
- Assessment Year: 2026
- City/TownTax Freq: Annually
- County Tax: $5,620
- County Tax Freq: Annually
- Tax w/Assessment: $698,130
- Tax Amount: $5,620
- Tax Year: 2026
- Tax Total Finished Sq. Ft.: 2548
Disclosures and Reports
- Ownership: Fee Simple
- Lot Number: 10
Listed by Real Broker, LLC, Alyssa J Lancaster

Get Pre-Approved Today
Schools
Schools serving 103 S Cameron Street S
School District:Loudoun County Public Schools
| Name | Grades | Distance |
|---|---|---|
Forest Grove Elementary School 46245 Forest Ridge Drive, Sterling, VA 20164 | PK-5 | 0.8 mi |
Sterling Middle School 201 West Holly Avenue, Sterling, VA 20164 | 6-8 | 0.9 mi |
Park View High School 400 West Laurel Avenue, Sterling, VA 20164 | 9-12 | 1.3 mi |
Disclaimer:
School attendance boundaries provided by ATTOM Data Solutions and are for reference only. Contact the school directly to verify enrollment eligibility.
Price & Sales History for 103 S Cameron Street S
Date
Details
Price
Change
Source
9/01/2026
Listed
$849,900
78.93%
MLS
5/21/2014
Sold
$475,000
—
Public Record
Disclaimer: Historical sales information is derived from public records provided by the county offices. Information is not guaranteed and should be independently verified.
Tax History
Tax History for 103 S Cameron Street S
Year
Property Taxes
Change
Tax Assessment
Change
2025
$5,702
13%
$708,270
23%
2023
$5,033
-2%
$575,230
—
2022
$5,111
—
$574,300
10%
2021
$5,116
1%
$521,990
6%
2020
$5,085
3%
$491,320
4%
2019
$4,948
-2%
$473,520
2%
2018
$5,038
2%
$464,310
6%
2017
$4,918
—
$437,190
2%
2016
$4,919
-4%
$429,600
-4%
2015
$5,098
13%
$449,170
15%
2014
$4,493
16%
$389,030
21%
2013
$3,878
—
$321,840
—
Disclaimer: Historical tax information is derived from public records provided by the county offices. Information is not guaranteed and should be independently verified.
Estimate the Cost
Estimate the Cost for 103 S Cameron Street S
103 S Cameron Street S, Sterling, VA 20164 (MLS# VALO2135650) is a Single Family property with 4 bedrooms, 3 full bathrooms and 1 partial bathroom. 103 S Cameron Street S is currently listed for $849,900 and was received on September 01, 2026. Want to learn more about 103 S Cameron Street S? Do you have questions about finding other Single Family real estate for sale in Sterling? You can browse all Sterling real estate or contact a Coldwell Banker agent to request more information.