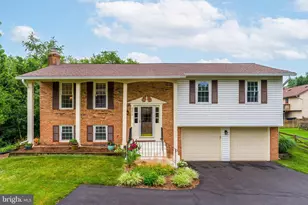
Full Property Details for 13506 Glendundee Dr
General
- Price: $846,900
- HOA FEE: $42/month
- HOA FEE FREQ.: Annually
- Taxes: $8,790 (2026)
- Status: Active
- Type: Single Family
- Source: BrightMLSMidAtlantic
- MLS ID: VAFX2337042
- Updated: 10/7/2026
- Added to Site: 42 day(s) ago
Interior
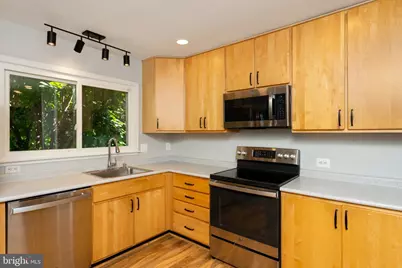
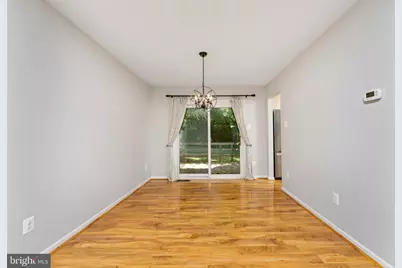
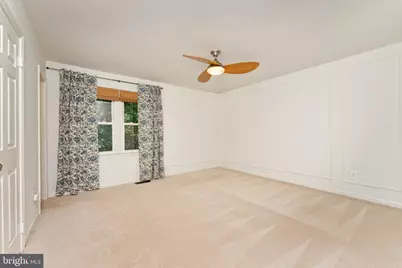
- Rooms/Areas: Living Room, Dining Room, Primary Bedroom, Bedroom 2, Bedroom 3, Kitchen, Family Room, Recreation Room, Bathroom 2, Primary Bathroom
- Interior Features: Attic, Bathroom - Tub Shower, Bathroom - Walk-In Shower, Carpet, Ceiling Fan(s), Chair Railings, Combination Dining/Living, Floor Plan - Traditional, Primary Bath(s)
- Fireplace: Yes
- Number of Fireplaces: 1
- Fireplace(s): Electric, Insert, Mantel(s)
- Appliances: Built-In Microwave, Dishwasher, Disposal, Dryer, Icemaker, Oven/Range - Electric, Refrigerator, Stainless Steel Appliances, Washer, Water Heater
- Flooring: Laminate Plank, Luxury Vinyl Plank, Ceramic Tile, Carpet
Rooms
- Total Bathrooms: 3
- Full Bathrooms: 2
- Half Bathrooms: 1
- Upper Floor Baths: 2
- Upper - Full Baths: 2
- Main Floor Baths: 1
- Main - 1/2 Baths: 1
- Total Bedrooms: 3
- Bedrooms Upper: 3
- Laundry: Dryer In Unit, Washer In Unit
Additional Information
- Shared Amenities: Club House, Common Grounds, Pool - Outdoor, Tennis Courts, Tot Lots/Playground
- Shared Pool: Yes
- Pool: Yes
- Security/Safety: Exterior Cameras, Monitored, Security System
Exterior
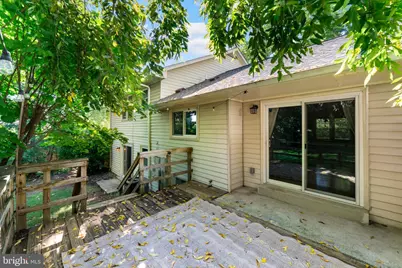
- Exterior Features: Gutter System
- Porch/Patio/Deck: Deck(s)
Parking
- Garage: Yes
- Garage Spaces: 2
- Total Spaces: 4
- Parking Features: Asphalt Driveway
- Parking Type: Attached Garage, Driveway, On Street
- Garage Description: Additional Storage Area, Garage Door Opener
Location
- County: FAIRFAX
- Subdivision: CHANTILLY HIGHLANDS
- Driving Directions: Dulles Toll Rd West to Fairfax County Pkwy exit (make left at light after toll booth), Right-West Ox Rd, Left-McLearen, Left- Cobra, Right-Kinross, Left-Kirkwell, Right-Glendundee to 13506 on Right
- Location Details: Suburban
School Information
- School District: Fairfax County Public Schools
- Elementary School: Oak Hill
- Middle School: Franklin
- High School: Chantilly
Community
- Association: Yes
- Assoc. Name: CHANTILLY HIGHLANDS HOMEOWNERS ASSOCIATION
- Assoc. Fees Include: Common Area Maintenance, Management, Pool(s)
- Pets Allowed: Yes
- Pets: No Pet Restrictions
Heating & Cooling
- Central air: Yes
- Cooling Type: Central A/C, Ceiling Fan(s)
- Cooling Fuel: Electric
- Heating Type: Heat Pump - Electric BackUp
- Heating Fuel: Electric
- Water Heater: Electric
Utilities
- Sewer: Public Sewer
- Water: Public
Structural Information
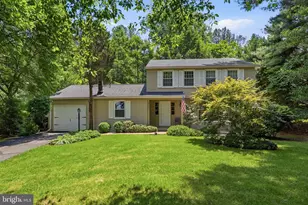
- Architectural Style: Split Level
- Structure Type: Detached
- Construction: Aluminum Siding, Brick
- Basement: Yes
- Basement Desc.: Partially Finished
- Foundation: Concrete Perimeter
- Roof: Architectural Shingle
- Doors: Sliding Glass
- Stories Description: Main, Upper 1
- Square Feet: 2,182
- Sq. Ft. Source: Estimated
- Living Area: 2,182 Sq. Ft.
- Finished Above Grnd: 1,671 Sq. Ft.
- Finished Below Grnd: 511 Sq. Ft.
- Year Built: 1979
- Year Built Source: Estimated
- Property Condition: Excellent
Lot Features
- Property View: Trees/Woods
- Lot Size (Acres): 0.28
- Lot Size (Sq. Ft.): 12,197
- Lot Size Source: Estimated
- Zoning: RESIDENTIAL
- Lot Description: Landscaping, Trees/Wooded
- Fencing (Description): Rear, Privacy
Financial Considerations
- Price Per Sq. Ft.: $506.82
- Association Fee: $508
- Assoc Fee Freq.: Annually
- Tax w/Assessment: $762,010
- Tax Amount: $8,790
- Tax Year: 2026
Disclosures and Reports
Listed by Nelson Realty Group LLC, Lisa Mollis Nelson