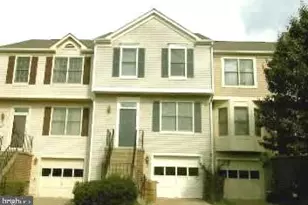
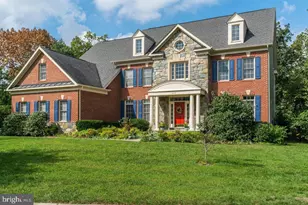
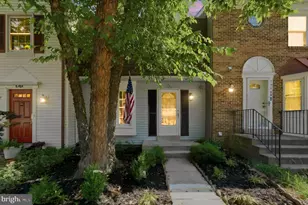
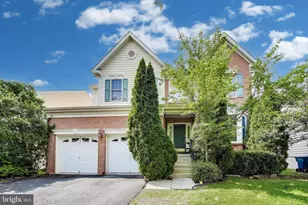
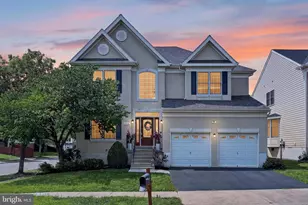
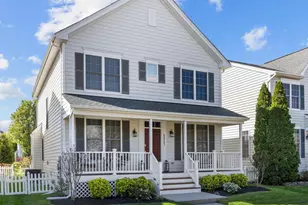
Full Property Details for 42650 Harris St
General
- Price: $839,990
- HOA FEE: $115/month
- Taxes: $6,424 (2026)
- Status: Active
- Type: Single Family
- Source: BrightMLSMidAtlantic
- MLS ID: VALO2128380
- Updated: 9/17/2026
- Added to Site: 50 day(s) ago
Interior
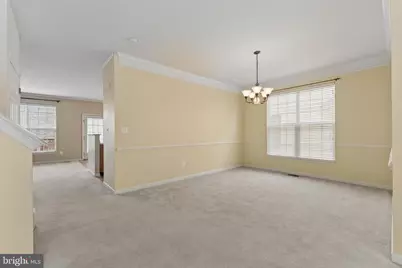
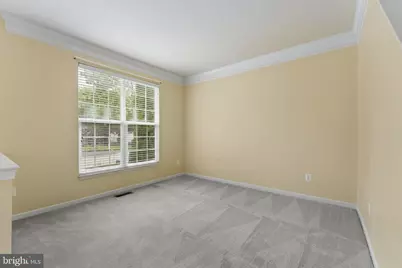
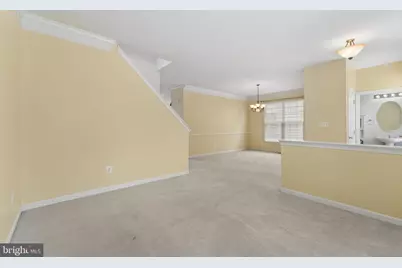
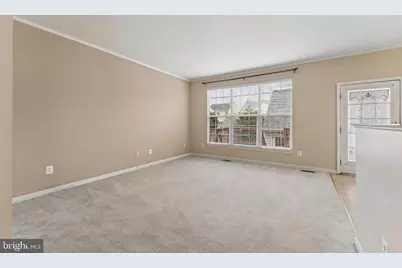
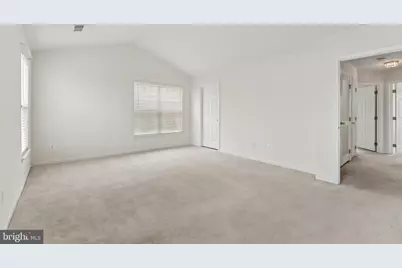
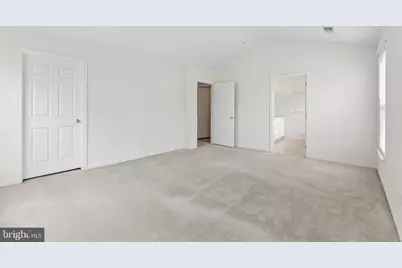
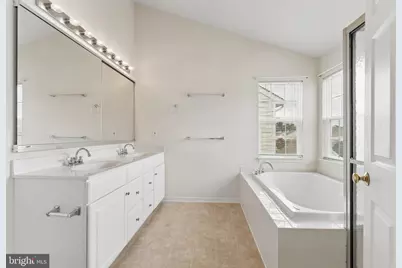
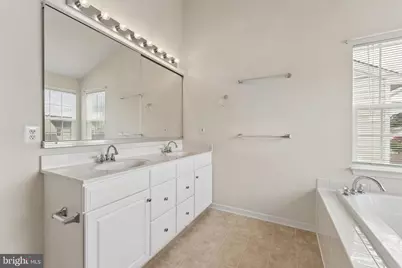
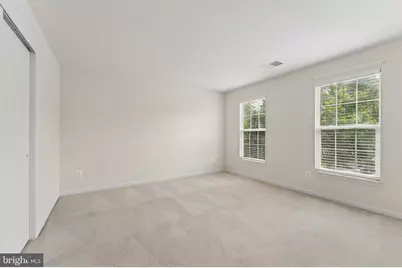
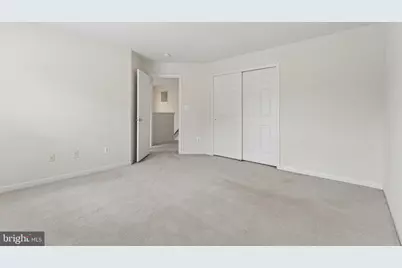
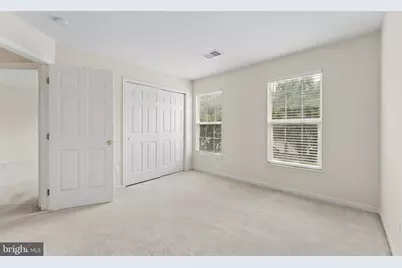
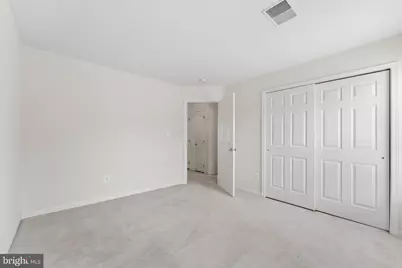
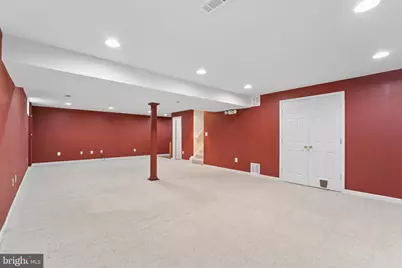
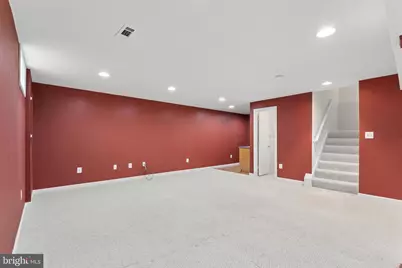
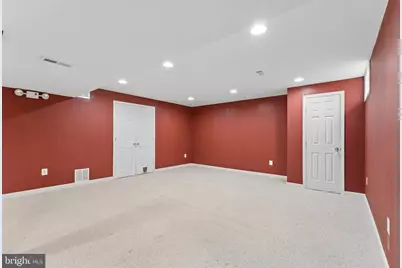
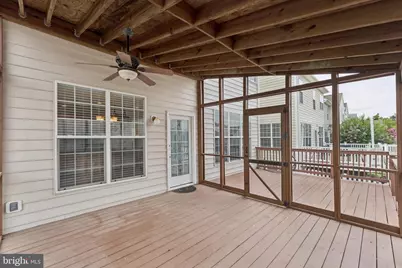
- Rooms/Areas: Living Room, Dining Room, Primary Bedroom, Bedroom 2, Bedroom 3, Kitchen, Family Room, Foyer, Breakfast Room, Laundry, Recreation Room, Storage Room, Bathroom 2, Bathroom 3, Primary Bathroom, Screened Porch
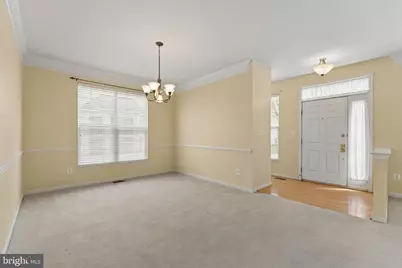
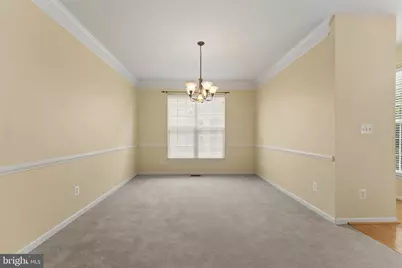
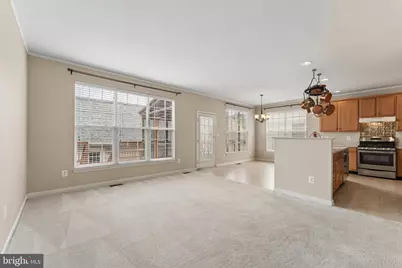
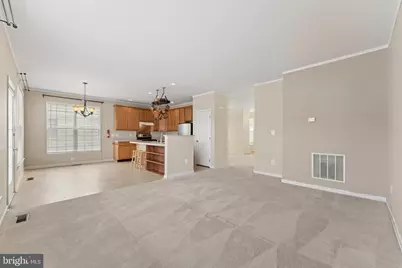
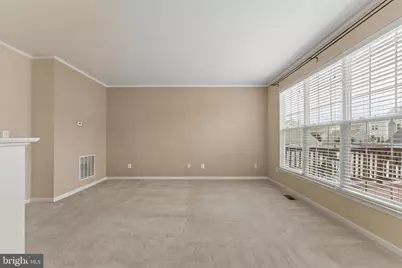
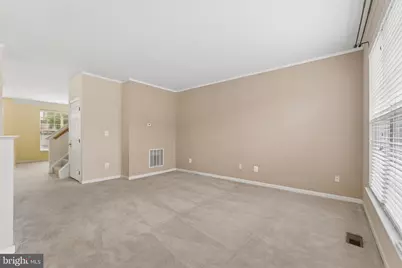
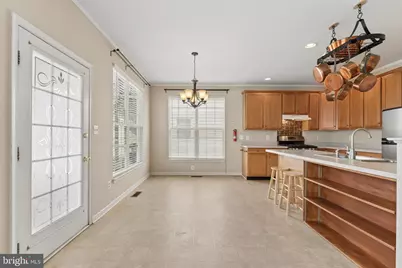
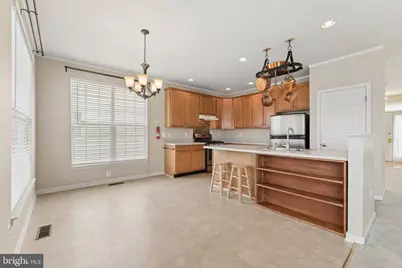
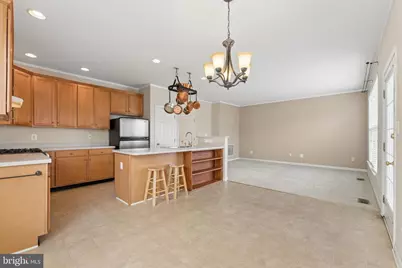
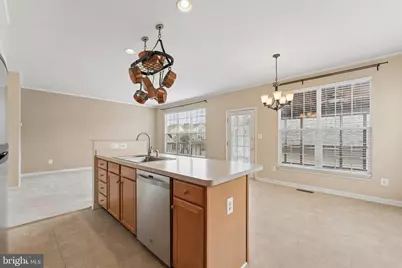
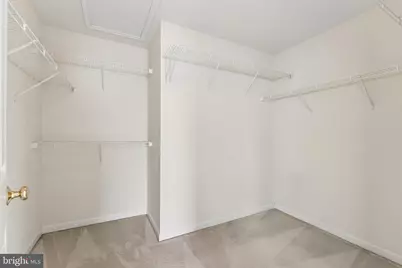
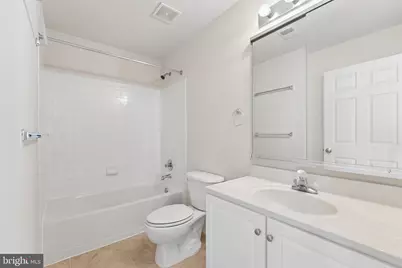
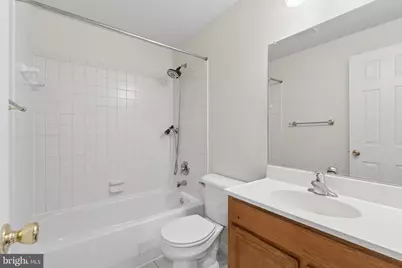
- Interior Features: Breakfast Area, Combination Kitchen/Living, Floor Plan - Open, Kitchen - Table Space, Primary Bath(s), Attic, Bathroom - Soaking Tub, Bathroom - Stall Shower, Bathroom - Tub Shower, Carpet, Chair Railings, Crown Moldings, Dining Area, Family Room Off Kitchen, Formal/Separate Dining Room, Kitchen - Eat-In, Kitchen - Island, Recessed Lighting, Walk-in Closet(s)
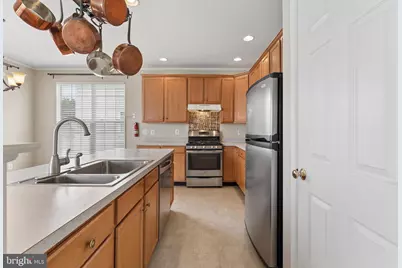
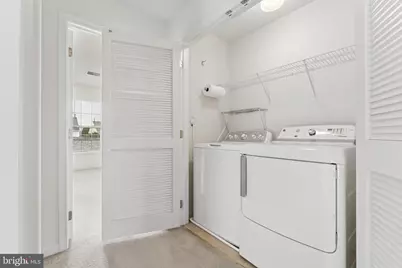
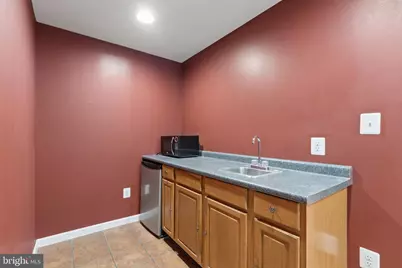
- Appliances: Dishwasher, Disposal, Dryer, Exhaust Fan, Oven/Range - Gas, Refrigerator, Washer, Icemaker, Range Hood, Stove
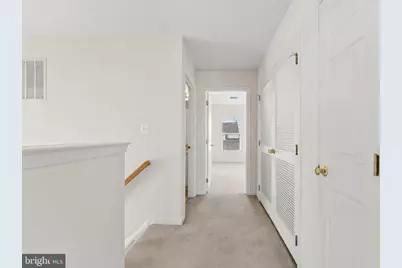
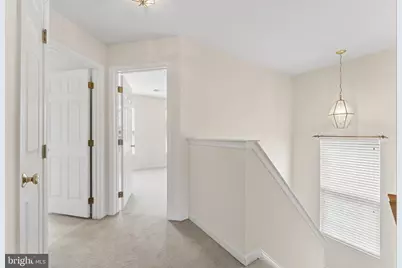
- Flooring: Carpet, Hardwood, Vinyl
Rooms
- Total Bathrooms: 4
- Full Bathrooms: 3
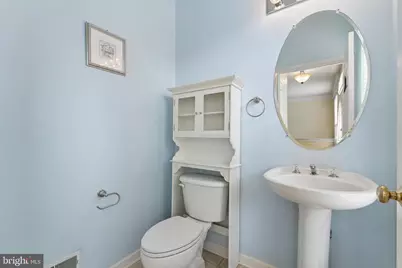
- Half Bathrooms: 1
- Upper Floor Baths: 2
- Upper - Full Baths: 2
- Main Floor Baths: 1
- Main - 1/2 Baths: 1
- Lower Floor Baths: 1
- Lower - Full Baths: 1
- Total Bedrooms: 3
- Bedrooms Upper: 3
- Laundry: Dryer In Unit, Has Laundry, Upper Floor, Washer In Unit
Additional Information
- Shared Amenities: Basketball Courts, Common Grounds, Community Center, Jog/Walk Path, Pool - Outdoor, Tennis Courts, Tot Lots/Playground, Baseball Field, Bike Trail, Dog Park, Golf Course Membership Available, Lake, Party Room, Picnic Area, Pier/Dock, Recreational Center, Soccer Field, Swimming Pool, Volleyball Courts, Pickleball Courts
- Shared Pool: Yes
- Pool: Yes
Exterior
- Exterior Features: Sidewalks
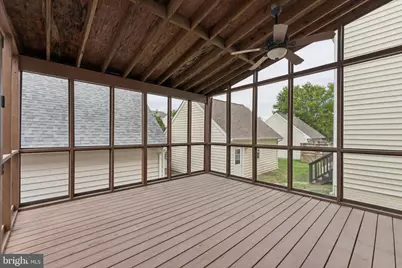
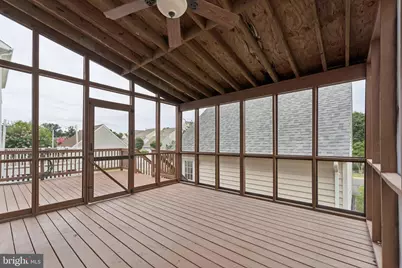
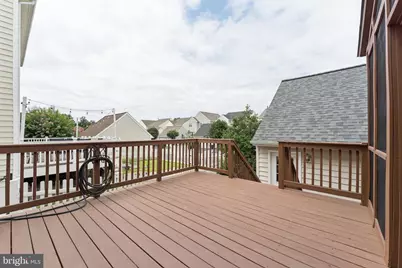
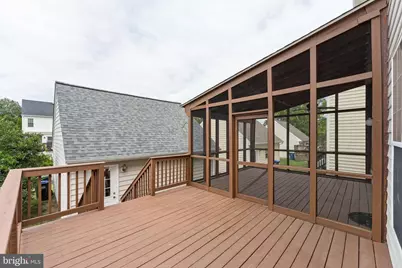
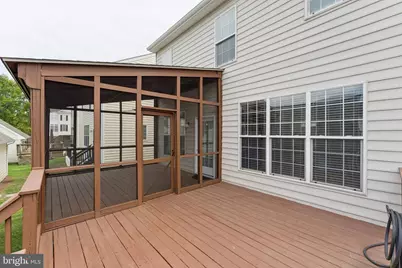
- Porch/Patio/Deck: Deck(s), Porch(es), Screened
Parking
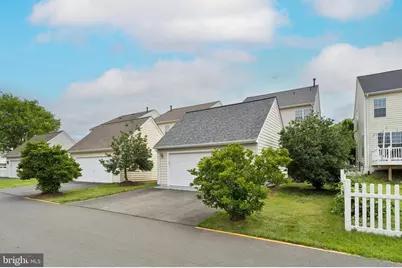
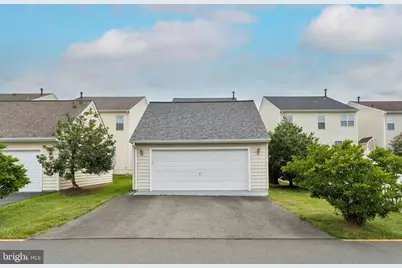
- Garage: Yes
- Garage Spaces: 2
- Total Spaces: 2
- Parking Features: Asphalt Driveway
- Parking Type: Detached Garage
- Garage Description: Garage Door Opener
Location
- County: LOUDOUN
- Subdivision: SOUTH RIDING
- Cross Streets: Newcastle
- Driving Directions: Route 50 West to Left on Loudoun County Pkwy. Right on Freedom St.Right on Newcastle to Left on Harris.
- Location Details: Suburban
School Information
- School District: Loudoun County Public Schools
- Elementary School: Hutchison Farm
- Middle School: J. Michael Lunsford
- High School: Freedom
Community
- Association: Yes
- Assoc. Name: SRP
- Assoc. Fees Include: Snow Removal, Trash, Common Area Maintenance, Management, Pool(s), Recreation Facility, Reserve Funds
- Pets Allowed: Yes
- Pets: No Pet Restrictions
Heating & Cooling
- Central air: Yes
- Cooling Type: Central A/C
- Cooling Fuel: Electric
- Heating Type: Forced Air
- Heating Fuel: Natural Gas
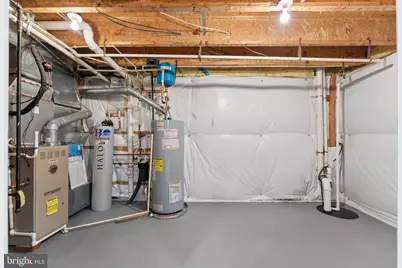
- Water Heater: Natural Gas
Utilities
- Sewer: Public Sewer
- Water: Public
- Utility Description: Cable TV Available
Structural Information
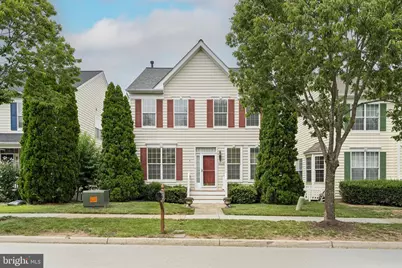
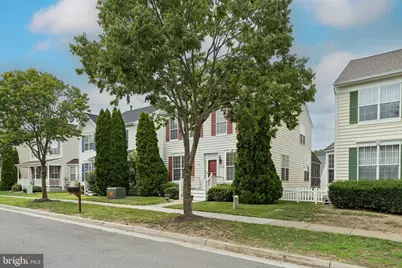
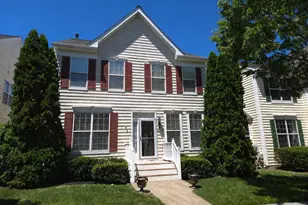
- Architectural Style: Colonial
- Structure Type: Detached
- Builder: Toll Brothers
- Model: YARMOUTH
- Construction: Vinyl Siding
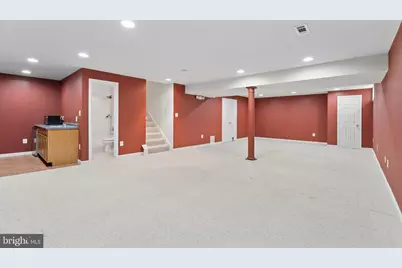
- Basement: Yes
- Basement Desc.: Connecting Stairway, Fully Finished, Sump Pump, Improved
- Foundation: Concrete Perimeter
- Roof: Composite
- Walls/Ceilings: High, Vaulted Ceilings
- Windows: Double Pane, Screens
- Doors: Storm, French
- Stories Description: Lower 1, Main, Upper 1
- Square Feet: 2,849
- Sq. Ft. Source: Assessor
- Living Area: 2,849 Sq. Ft.
- Finished Above Grnd: 2,072 Sq. Ft.
- Finished Below Grnd: 777 Sq. Ft.
- Basement Finished: 90%
- Year Built: 2002
- Year Built Source: Estimated
- Property Condition: Very Good
Unit Information
Lot Features
- Lot Size (Acres): 0.12
- Lot Size (Sq. Ft.): 5,227
- Lot Size Source: Estimated
- Street/Road Desc.: Black Top
- Zoning: PDH4
Financial Considerations
- Price Per Sq. Ft.: $405.4
- Association Fee: $115
- Assoc Fee Freq.: Monthly
- Assessment Year: 2026
- County Tax: $6,424
- County Tax Freq: Annually
- Tax w/Assessment: $798,070
- Tax Amount: $6,424
- Tax Year: 2026
- Tax Total Finished Sq. Ft.: 2849
Disclosures and Reports
- Ownership: Fee Simple
- Inclusions: Kitchen pot rack and copper pots can convey
- Section: 61
- Lot Number: 24
Listed by CENTURY 21 New Millennium, Melissa A Comi










![[Address not provided], Centreville, VA 20121 - Photo 1](https://m1.cbhomes.com/p/343/VAFX2340614/65df57E824ca43f/s23cc.webp)