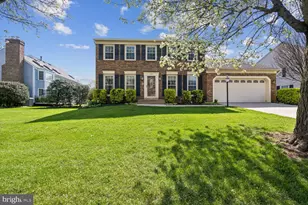
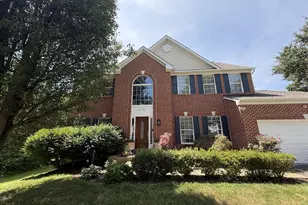
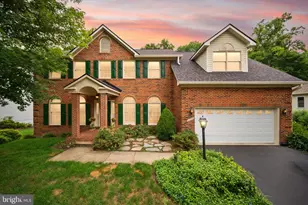
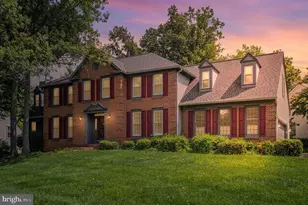
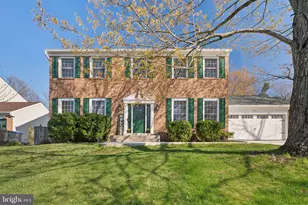
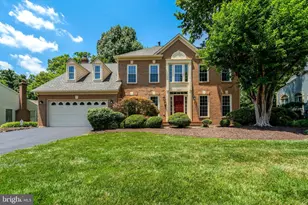
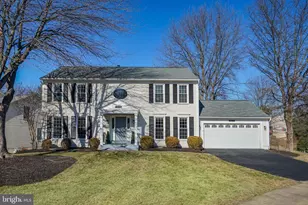
This is a carousel with tiles that activate property listing cards. Use the previous and next buttons to navigate.
$1,067,000 Just Listed
This is a carousel with tiles that activate property listing cards. Use the previous and next buttons to navigate.
Full Property Details for MLS# VAFX2340614
General
- Price: $1,067,000
- HOA FEE: $4/month
- HOA FEE FREQ.: Annually
- Taxes: $9,565 (2025)
- Status: Active
- Type: Single Family
- Source: BrightMLSMidAtlantic
- MLS ID: VAFX2340614
- Updated: Today (9/17/2026)
- Added to Site: Today
Interior
- Number of Rooms: 5
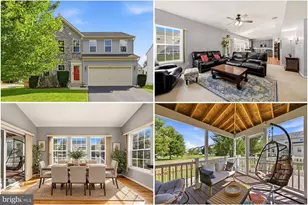
- Interior Features: Bathroom - Jetted Tub, Bathroom - Walk-In Shower, Ceiling Fan(s), Chair Railings, Crown Moldings, Family Room Off Kitchen, Floor Plan - Open, Formal/Separate Dining Room, Kitchen - Island, Kitchen - Table Space, Recessed Lighting, Sprinkler System, Studio, Walk-in Closet(s), Wet/Dry Bar, Wood Floors
- Fireplace: Yes
- Number of Fireplaces: 1
- Fireplace(s): Fireplace - Glass Doors, Gas/Propane, Mantel(s), Marble
- Appliances: Dishwasher, Disposal, Exhaust Fan, Oven/Range - Gas, Range Hood, Refrigerator, Stainless Steel Appliances, Water Heater
- Flooring: Hardwood, Luxury Vinyl Plank, Ceramic Tile
Rooms
Bathrooms
- Total Bathrooms: 4
- Full Bathrooms: 3
- Half Bathrooms: 1
- Upper Floor Baths: 2
- Upper - Full Baths: 2
- Main Floor Baths: 1
- Main - 1/2 Baths: 1
- Lower Floor Baths: 1
- Lower - Full Baths: 1
Bedrooms
- Total Bedrooms: 5
- Bedrooms Upper: 4
- Bedrooms Lower: 1
Other Rooms
- Laundry: Main Floor
Exterior
- Exterior Features: Exterior Lighting, Flood Lights, Lawn Sprinkler
Parking
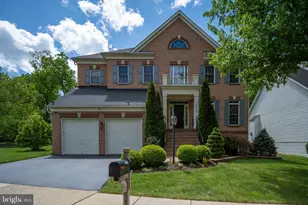
- Garage: Yes
- Garage Spaces: 2
- Total Spaces: 2
- Parking Features: Asphalt Driveway
- Parking Type: Attached Garage
- Garage Description: Garage - Front Entry, Garage Door Opener
Location
- County: FAIRFAX
- Driving Directions: From 28 S, make a right on Old Mill Rd, left on Mount Olive, left on Farrahs Cavalry, left on Meeting Camp, left on Mossy Bank house on left of cul de sac.
School Information
- School District: Fairfax County Public Schools
- Elementary School: Bull Run
- Middle School: Liberty
- High School: Centreville
Community
- Association: Yes
Heating & Cooling
- Central air: Yes
- Cooling Type: Central A/C
- Cooling Fuel: Electric
- Heating Type: Forced Air
- Heating Fuel: Natural Gas
- Water Heater: Natural Gas
Utilities
- Sewer: Public Sewer
- Water: Public
Structural Information
- Architectural Style: Colonial
- Structure Type: Detached
- Builder: Richmond American Homes
- Model: Brantley
- Construction: Brick Front
- Basement: Yes
- Basement Entrance: Yes
- Basement Desc.: Fully Finished, Rear Entrance, Sump Pump, Walkout Level
- Foundation: Concrete Perimeter
- Roof: Architectural Shingle
- Walls/Ceilings: 2 Story Ceilings, 9'+ Ceilings, Cathedral Ceilings
- Stories Description: Lower 1, Main, Upper 1
- Square Feet: 4,772
- Sq. Ft. Source: Estimated
- Living Area: 4,554 Sq. Ft.
- Finished Above Grnd: 3,182 Sq. Ft.
- Finished Below Grnd: 1,372 Sq. Ft.
- Year Built: 1998
- Year Built Source: Estimated
- Property Condition: Excellent
Unit Information
Unit 1
- Bathrooms-Lower: 1
- Bedrooms-Lower: 1
Additional Structures
- Other Structures: Shed
Lot Features
- Lot Size (Acres): 0.23
- Lot Size (Sq. Ft.): 9,925
- Lot Size Source: Estimated
- Zoning: 130
Financial Considerations
- Price Per Sq. Ft.: $335.32
- Association Fee: $48
- Assoc Fee Freq.: Annually
- Assessment Year: 2026
- County Tax: $9,288
- County Tax Freq: Annually
- Tax w/Assessment: $894,760
- Tax Amount: $9,565
- Tax Year: 2025
Disclosures and Reports
- Ownership: Fee Simple
- Lot Number: 4
Listed by Spring Hill Real Estate, LLC., Marjorie Rojas-Suarez
Price & Sales History for MLS# VAFX2340614
Estimate the Cost for MLS# VAFX2340614
MLS# VAFX2340614, Centreville, VA 20121 (MLS# VAFX2340614) is a Single Family property with 5 bedrooms, 3 full bathrooms and 1 partial bathroom. MLS# VAFX2340614 is currently listed for $1,067,000 and was received on September 17, 2026. Want to learn more about MLS# VAFX2340614? Do you have questions about finding other Single Family real estate for sale in Centreville? You can browse all Centreville real estate or contact a Coldwell Banker agent to request more information.