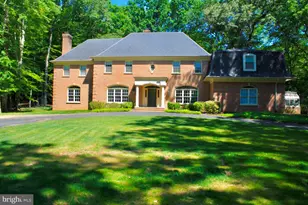
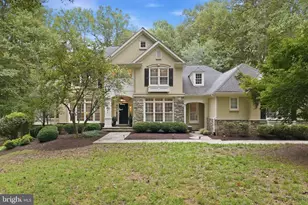
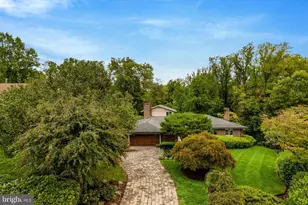
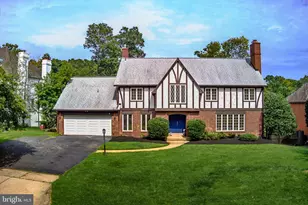
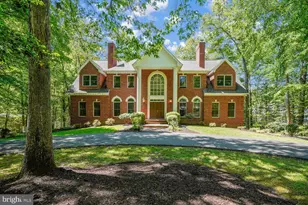
Full Property Details for 9563 Edmonston Dr
General
- Sold For: $2,200,000
- Taxes: $21,441 (2025)
- Status: Closed
- Type: Single Family
- Source: BrightMLSMidAtlantic
- MLS ID: VAFX2335092
- Added to Site: 57 day(s) ago
Interior
- Rooms/Areas: Living Room, Dining Room, Primary Bedroom, Sitting Room, Bedroom 2, Bedroom 3, Bedroom 4, Bedroom 5, Kitchen, Library, Foyer, Breakfast Room, Laundry, Other, Storage Room, Workshop
- Interior Features: Breakfast Area, Kitchen - Gourmet, Kitchen - Island, Dining Area, Primary Bath(s), Built-Ins, Chair Railings, Crown Moldings, Laundry Chute, Wainscotting, Wet/Dry Bar, Wood Floors, Recessed Lighting, Floor Plan - Traditional
- Fireplace: Yes
- Number of Fireplaces: 3
- Fireplace(s): Mantel(s), Screen
- Appliances: Central Vacuum, Cooktop, Dishwasher, Disposal, Dryer - Front Loading, Icemaker, Oven - Double, Oven - Wall, Refrigerator, Washer
Rooms
- Total Bathrooms: 5
- Full Bathrooms: 4
- Half Bathrooms: 1
- Upper Floor Baths: 4
- Upper - Full Baths: 4
- Main Floor Baths: 1
- Main - 1/2 Baths: 1
- Total Bedrooms: 5
- Bedrooms Upper: 5
Additional Information
- Security/Safety: Security System
Parking
- Garage: Yes
- Garage Spaces: 2
- Total Spaces: 2
- Parking Features: Circular Driveway
- Parking Type: Driveway, Attached Garage
- Garage Description: Garage Door Opener, Garage - Side Entry
Location
- County: FAIRFAX
- Subdivision: CARRWOOD ESTATES
- Driving Directions: GPS
School Information
- School District: Fairfax County Public Schools
- Elementary School: Great Falls
- Middle School: Cooper
- High School: Langley
Heating & Cooling
- Cooling Type: Ceiling Fan(s), Heat Pump(s), Zoned
- Cooling Fuel: Electric
- Heating Type: Heat Pump(s)
- Heating Fuel: Electric
- Water Heater: Electric
Utilities
- Sewer: Septic Exists
- Water: None
Structural Information
- Architectural Style: Colonial
- Structure Type: Detached
- Builder: JOHN NEUFELD - ARCHITECT
- Construction: Other
- Basement: Yes
- Basement Desc.: Full
- Foundation: Other
- Windows: Bay/Bow, Green House
- Stories Description: Lower 1, Main, Upper 1
- Square Feet: 4,893
- Sq. Ft. Source: Assessor
- Living Area: 4,893 Sq. Ft.
- Finished Above Grnd: 4,893 Sq. Ft.
- Year Built: 1982
- Year Built Source: Assessor
Additional Structures
- Other Structures: Gazebo, Shed
Lot Features
- Lot Size (Acres): 5
- Lot Size (Sq. Ft.): 217,809
- Lot Size Source: Assessor
- Zoning: 100
Financial Considerations
- Price Per Sq. Ft.: $449.62
- Assessment Year: 2026
- City/TownTax Freq: Annually
- County Tax: $20,818
- County Tax Freq: Annually
- Tax w/Assessment: $1,858,790
- Tax Amount: $21,441
- Tax Year: 2025
- Terms: Standard Sale
- Tax Total Finished Sq. Ft.: 4893
Disclosures and Reports
- Ownership: Fee Simple
- Lot Number: 12
Listed and Sold by Washington Fine Properties, LLC, Piper Gioia Yerks