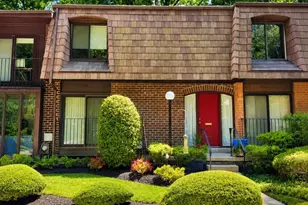
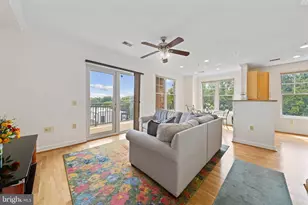
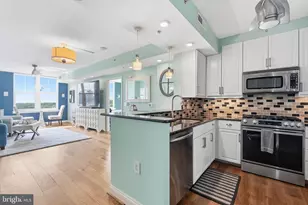
Full Property Details for 1010 Murphy Dr
General
- Price: $2,195,000
- Taxes: $13,242 (2026)
- Status: Active
- Type: Single Family
- Source: BrightMLSMidAtlantic
- MLS ID: VAFX2342328
- Updated: Today (9/25/2026)
- Added to Site: Today
Interior
- Interior Features: Attic, Built-Ins, Chair Railings, Crown Moldings, Dining Area, Floor Plan - Traditional, Kitchen - Eat-In, Kitchen - Gourmet, Kitchen - Island, Primary Bath(s), Upgraded Countertops, Wainscotting, Wet/Dry Bar, Wood Floors
- Fireplace: Yes
- Number of Fireplaces: 4
Rooms
- Total Bathrooms: 5
- Full Bathrooms: 4
- Half Bathrooms: 1
- Upper Floor Baths: 3
- Upper - Full Baths: 3
- Main Floor Baths: 1
- Main - 1/2 Baths: 1
- Lower Floor Baths: 1
- Lower - Full Baths: 1
- Total Bedrooms: 5
- Bedrooms Upper: 4
- Bedrooms Lower: 1
Parking
- Garage: Yes
- Garage Spaces: 2
- Total Spaces: 2
- Parking Type: Attached Garage
- Garage Description: Built In
Location
- County: FAIRFAX
- Subdivision: MURPHY HENRY S PROP
- Driving Directions: From Tysons, West on Rt 7. Right on Colvin Run Road, Right on Walker Rd. Right on Murphy - second house on rightFrom Great Falls Center, South on Walker, Left on Murphy and Second House on Right.
School Information
- School District: Fairfax County Public Schools
- Elementary School: Colvin Run
- Middle School: Cooper
- High School: Langley
Heating & Cooling
- Central air: Yes
- Cooling Type: Central A/C
- Cooling Fuel: Electric
- Heating Type: Heat Pump(s)
- Heating Fuel: Electric
- Water Heater: Electric
Utilities
- Sewer: Septic = # of BR
- Water: Well
Structural Information
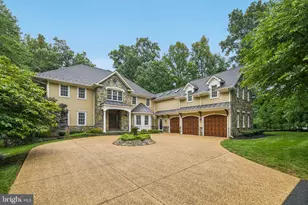
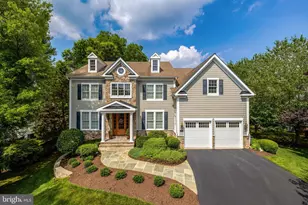
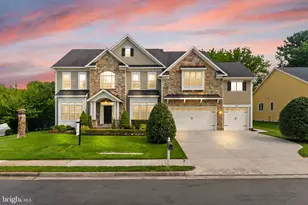
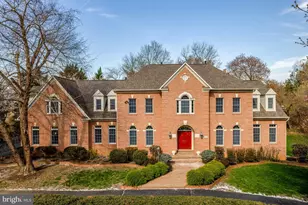
- Architectural Style: Colonial
- Structure Type: Detached
- Construction: Brick
- Basement: Yes
- Basement Entrance: Yes
- Basement Desc.: Full, Fully Finished, Outside Entrance, Rear Entrance, Walkout Level, Daylight, Partial, Connecting Stairway
- Foundation: Block, Brick/Mortar
- Stories Description: Lower 1, Main, Upper 1
- Square Feet: 4,555
- Sq. Ft. Source: Assessor
- Living Area: 4,555 Sq. Ft.
- Finished Above Grnd: 3,355 Sq. Ft.
- Finished Below Grnd: 1,200 Sq. Ft.
- Year Built: 1982
- Year Built Source: Assessor
Unit Information
- Bathrooms-Lower: 1
- Bedrooms-Lower: 1
Lot Features
- Lot Size (Acres): 5.19
- Lot Size (Sq. Ft.): 226,076
- Lot Size Source: Assessor
- Zoning: 100
Financial Considerations
- Price Per Sq. Ft.: $654.25
- Assessment Year: 2026
- City/TownTax Freq: Annually
- County Tax: $12,857
- County Tax Freq: Annually
- Tax w/Assessment: $1,147,990
- Tax Amount: $13,242
- Tax Year: 2026
Disclosures and Reports
- Ownership: Fee Simple
- Lot Number: B
Listed by Berkshire Hathaway HomeServices PenFed Realty, Dyana J Clarke