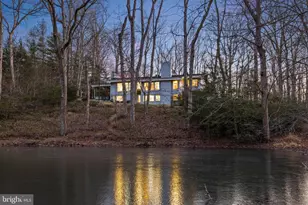
Full Property Details for 188 River Park Dr
General
- Sold For: $1,980,000
- Taxes: $19,767 (2025)
- Status: Closed
- Type: Single Family
- Source: BrightMLSMidAtlantic
- MLS ID: VAFX2304768
- Added to Site: 147 day(s) ago
Interior
- Rooms/Areas: Living Room, Dining Room, Primary Bedroom, Bedroom 2, Bedroom 3, Bedroom 5, Kitchen, Family Room, Breakfast Room, Bedroom 1, Laundry, Bathroom 1, Bathroom 2, Bonus Room, Hobby Room, Primary Bathroom, Full Bath
- Interior Features: 2nd Kitchen, Bathroom - Soaking Tub, Built-Ins, Ceiling Fan(s), Central Vacuum, Carpet, Crown Moldings, Double/Dual Staircase, Entry Level Bedroom, Floor Plan - Open, Kitchen - Gourmet, Pantry, Window Treatments, Wood Floors, Water Treat System, Sprinkler System, Recessed Lighting
- Fireplace: Yes
- Number of Fireplaces: 5
Rooms
- Total Bathrooms: 6
- Full Bathrooms: 6
- Upper Floor Baths: 3
- Upper - Full Baths: 3
- Main Floor Baths: 1
- Main - Full Baths: 1
- Lower Floor Baths: 2
- Lower - Full Baths: 2
- Total Bedrooms: 5
- Bedrooms Upper: 4
- Bedrooms Main & Up: 1
Additional Information
- Security/Safety: Electric Alarm
Exterior
- Exterior Features: BBQ Grill, Extensive Hardscape, Lawn Sprinkler, Exterior Lighting
Parking
- Garage: Yes
- Garage Spaces: 3
- Total Spaces: 3
- Parking Type: Attached Garage, Driveway
- Garage Description: Basement Garage, Garage - Side Entry
Location
- County: FAIRFAX
- Subdivision: RIVERBEND KNOLLS
- Driving Directions: GPS
School Information
- School District: Fairfax County Public Schools
- Elementary School: Great Falls
- High School: Langley
Heating & Cooling
- Central air: Yes
- Cooling Type: Ceiling Fan(s), Central A/C
- Cooling Fuel: Electric
- Heating Type: Forced Air
- Heating Fuel: Natural Gas
- Water Heater: Natural Gas
Utilities
- Sewer: No Sewer System
- Water: None
- Utility Description: Cable TV Available, Natural Gas Available, Phone Available
Structural Information
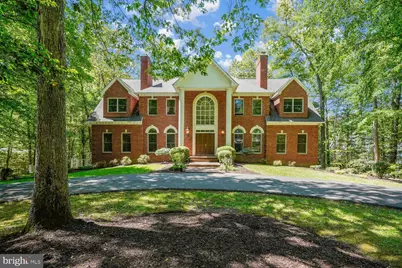
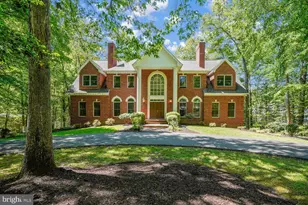
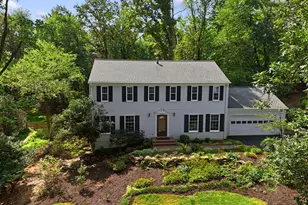
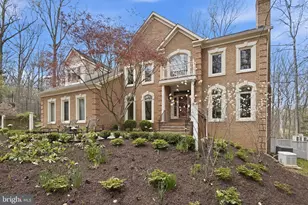
- Architectural Style: Colonial
- Structure Type: Detached
- Construction: Other
- Basement: Yes
- Basement Entrance: Yes
- Basement Desc.: Daylight, Full, Fully Finished, Garage Access, Outside Entrance, Sump Pump, Walkout Level, Windows, Rear Entrance
- Foundation: Slab
- Walls/Ceilings: 9'+ Ceilings, Tray Ceilings
- Doors: Sliding Glass
- Stories Description: Lower 1, Main, Upper 1
- Square Feet: 6,604
- Sq. Ft. Source: Estimated
- Living Area: 6,604 Sq. Ft.
- Finished Above Grnd: 4,860 Sq. Ft.
- Finished Below Grnd: 1,744 Sq. Ft.
- Year Built: 1993
- Year Built Source: Assessor
Unit Information
Lot Features
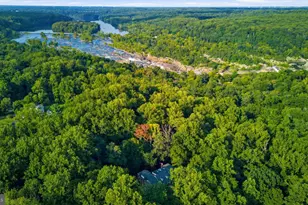
- Property View: Trees/Woods
- Lot Size (Acres): 1.72
- Lot Size (Sq. Ft.): 75,003
- Lot Size Source: Assessor
- Zoning: 100
- Lot Description: Backs to Trees
Financial Considerations
- Price Per Sq. Ft.: $437.24
- Assessment Year: 2026
- County Tax: $19,194
- County Tax Freq: Annually
- Tax w/Assessment: $1,863,390
- Tax Amount: $19,767
- Tax Year: 2025
- Terms: Standard Sale
- Tax Total Finished Sq. Ft.: 4860
Disclosures and Reports
- Ownership: Fee Simple
- Lot Number: 1
Listed by Samson Properties, Ikanyeng Sargeant
Sold by Compass, Dianne Van Volkenburg