This is a carousel with tiles that activate property listing cards. Use the previous and next buttons to navigate.
1/1
$1,900,000
This is a carousel with tiles that activate property listing cards. Use the previous and next buttons to navigate.
1/1
Property Description
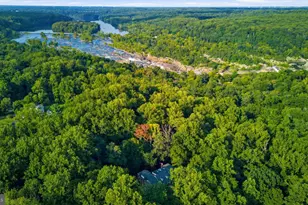

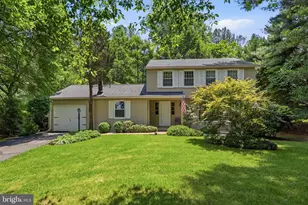
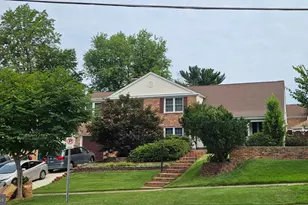
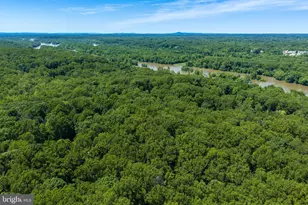
Welcome to 125 Eagles Mere Road, a striking contemporary residence offering 5 bedrooms, 5 full baths, and 1 half bath, set within a private Great Falls setting. Thoughtfully updated with new Pella windows and doors, Hardie Board siding, refinished wood flooring, and a renovated primary bath, the home presents a well-composed layout designed to capture its natural surroundings while supporting both everyday living and entertaining. Inside, the main level unfolds with a series of connected living spaces defined by scale, light, and architectural detail. A two-story open staircase foyer introduces the home with a wall of windows. The living room offers an intimate gathering space with a wood-burning fireplace. The family room features a stone-faced fireplace with a beamed ceiling. The kitchen is designed for both function and gathering, featuring granite countertops, a full-height tile backsplash, oak cabinetry, and a center island with seating. The adjacent breakfast area is framed by skylights and windows, creating a bright and open setting, while the sunroom offers additional access to the deck and outdoor spaces. A main-level bedroom with en-suite bath and a private entrance from the deck provides flexibility for guests or single-level living. Upstairs, the spa-inspired primary suite serves as a peaceful sanctuary, bringing the outdoors in through floor-to-ceiling windows and a spacious rooftop deck. The renovated primary bath features a custom dual-sink vanity, a soaking tub overlooking the trees, and a walk-in shower. Abundant windows and skylights fill the space with natural light, creating a serene, nature-filled setting. The suite is complete with a seating area and a walk-in closet. Additional bedrooms are thoughtfully arranged to accommodate a variety of living needs, including one with an en-suite bath and another with its own fireplace, while a full hall bath serves the remaining rooms. The lower level expands the home's versatility with an exercise room, media room, recreation room, and full bath, along with multiple walk-out access points to the patio and backyard. These spaces provide options for entertainment, fitness, or additional living needs while supporting the home's overall functionality. Easy indoor-outdoor living is integrated throughout the property, with resealed decks on all sides of the home, multiple patio areas, and a layout that connects to the surrounding landscape bordering Potomac River regional parkland. Additional updates include new exterior lighting and gutters, enhancing both the home's presentation and maintenance. Located within the Langley High School pyramid and close by to Great Falls Village, Riverbend Park, Potomac River trails, and major commuter routes, the home offers convenient access to Tysons, Reston, and the surrounding region while maintaining a private residential setting. This is a home designed for both everyday living and gathering, where space, light, and setting come together in a cohesive and well-executed design.
Full Property Details
Full Property Details for 125 Eagles Mere Rd
General
- Sold For: $1,900,000
- Taxes: $18,863 (2025)
- Status: Closed
- Type: Single Family
- Source: BrightMLSMidAtlantic
- MLS ID: VAFX2299706
- Added to Site: 103 day(s) ago
Interior
- Rooms/Areas: Living Room, Dining Room, Primary Bedroom, Bedroom 2, Bedroom 3, Bedroom 4, Bedroom 5, Kitchen, Family Room, Foyer, Breakfast Room, Sun/Florida Room, Exercise Room, Mud Room, Recreation Room, Media Room, Primary Bathroom, Full Bath, Half Bath
- Interior Features: Breakfast Area, Kitchen - Island, Dining Area, Entry Level Bedroom, Primary Bath(s), Wood Floors, WhirlPool/HotTub, Floor Plan - Open
- Fireplace: Yes
- Number of Fireplaces: 3
- Fireplace(s): Wood, Screen
- Appliances: Cooktop, Dishwasher, Disposal, Dryer, Icemaker, Microwave, Oven - Wall, Refrigerator, Washer
- Flooring: Hardwood, Slate, Ceramic Tile, Carpet, Concrete
Rooms
Bathrooms
- Total Bathrooms: 6
- Full Bathrooms: 5
- Half Bathrooms: 1
- Upper Floor Baths: 3
- Upper - Full Baths: 3
- Main Floor Baths: 2
- Main - Full Baths: 1
- Main - 1/2 Baths: 1
- Lower Floor Baths: 1
- Lower - Full Baths: 1
Bedrooms
- Total Bedrooms: 5
- Bedrooms Upper: 4
- Bedrooms Main & Up: 1
Other Rooms
- Laundry: Main Floor, Washer In Unit, Dryer In Unit
Exterior
- Exterior Features: Exterior Lighting
- Porch/Patio/Deck: Deck(s)
Parking
- Garage: Yes
- Garage Spaces: 2
- Total Spaces: 2
- Parking Type: Attached Garage
- Garage Description: Garage Door Opener
Location
- County: FAIRFAX
- Subdivision: BRANDERMILL
- Driving Directions: From Great Falls, Head toward Walker Rd. Turn right at the 1st cross street onto Walker Rd. Turn right onto Arnon Chapel Rd. Turn left onto River Bend Rd. Turn right onto Potomac Ridge Rd. Turn left onto Eagles Mere Rd. Driveway entrance is at the end of the road on the right.
School Information
- School District: Fairfax County Public Schools
- Elementary School: Great Falls
- Middle School: Cooper
- High School: Langley
Community
- Pets Allowed: Yes
- Pets: No Pet Restrictions
Heating & Cooling
- Central air: Yes
- Cooling Type: Central A/C, Heat Pump(s), Zoned
- Cooling Fuel: Electric
- Heating Type: Forced Air, Heat Pump(s), Zoned
- Heating Fuel: Oil, Electric
- Water Heater: Electric
Utilities
- Sewer: Septic < # of BR
- Water: Private
Structural Information
- Architectural Style: Contemporary
- Structure Type: Detached
- Construction: Fiber Cement, HardiPlank Type
- Basement: Yes
- Basement Entrance: Yes
- Basement Desc.: Outside Entrance, Rear Entrance, Full, Fully Finished, Walkout Level
- Foundation: Slab
- Roof: Composite, Shingle
- Walls/Ceilings: High
- Windows: Casement, Skylights
- Doors: Sliding Glass, French
- Stories Description: Lower 1, Main, Upper 1
- Square Feet: 5,771
- Sq. Ft. Source: Estimated
- Living Area: 5,503 Sq. Ft.
- Finished Above Grnd: 4,426 Sq. Ft.
- Finished Below Grnd: 1,077 Sq. Ft.
- Year Built: 1979
- Year Built Source: Assessor
Unit Information
Unit 1
- Bathrooms-Lower: 1
Lot Features
- Lot Size (Acres): 6.21
- Lot Size (Sq. Ft.): 270,468
- Lot Size Source: Assessor
- Zoning: 100
Financial Considerations
- Price Per Sq. Ft.: $447.36
- Assessment Year: 2026
- County Tax: $18,316
- County Tax Freq: Annually
- Tax w/Assessment: $1,683,780
- Tax Amount: $18,863
- Tax Year: 2025
- Terms: Standard Sale
- Tax Total Finished Sq. Ft.: 2814
Disclosures and Reports
- Ownership: Fee Simple
- Inclusions: Elliptical and Treadmill in Basement, Partial Generator, Security cameras As-is: Foyer Atrium Water Feature with Stones, Bedroom 4 balcony, jetted tub in upstairs hall bath, Insignia refrigerator in garage, garage door, landscape lighting, water treatment system, supplemental LG HVAC wall unit with remote in primary bedroom, Wood Fireplaces.
- Lot Number: 7
Listed by Serhant, Karen A Briscoe and Serhant, Elena Margaret Morales
Sold by Property Collective, Daan De Raedt

Get Pre-Approved Today
Schools
Schools serving 125 Eagles Mere Rd
School District:Fairfax County Public Schools
| Name | Grades | Distance |
|---|---|---|
Great Falls Elementary School 701 Walker Road, Great Falls, VA 22066 | PK-6 | 2.1 mi |
Cooper Middle School 977 Balls Hill Road, McLean, VA 22101 | 7-8 | 6.5 mi |
Langley High School 6520 Georgetown Pike, McLean, VA 22101 | 9-12 | 7.6 mi |
Disclaimer:
School attendance boundaries provided by ATTOM Data Solutions and are for reference only. Contact the school directly to verify enrollment eligibility.
Price & Sales History for 125 Eagles Mere Rd
Date
Details
Price
Change
Source
7/02/2026
Sold
$1,900,000
-4.04%
MLS
5/23/2026
Price Reduced
$1,980,000
-10%
MLS
4/23/2026
Listed
$2,200,000
—
MLS
Disclaimer: Historical sales information is derived from public records provided by the county offices. Information is not guaranteed and should be independently verified.
125 Eagles Mere Road, Great Falls, VA 22066 (MLS# VAFX2299706) is a Single Family property that was sold at $1,900,000 on July 02, 2026. Want to learn more about 125 Eagles Mere Road? Do you have questions about finding other Single Family real estate for sale in Great Falls? You can browse all Great Falls real estate or contact a Coldwell Banker agent to request more information.