This is a carousel with tiles that activate property listing cards. Use the previous and next buttons to navigate.
1/1
$860,000
This is a carousel with tiles that activate property listing cards. Use the previous and next buttons to navigate.
1/1
Property Description
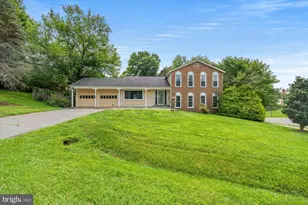
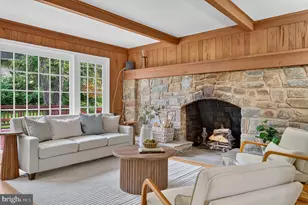
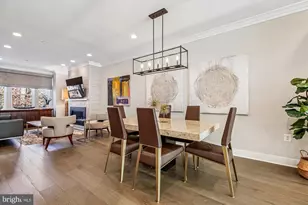
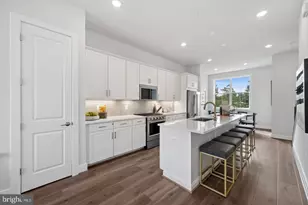
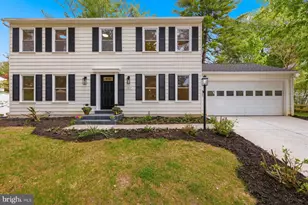
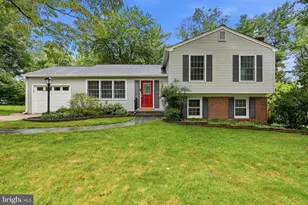
Wow---experience contemporary and open living on a beautifully landscaped & quiet cul-de-sac lot in the highly sought-after Rockshire neighborhood! As you tour this meticulously maintained & beautiful home, you will sense the easy blend of tasteful & modern features plus, everyday comfort. The curb appeal oozes with charm with its custom stone walkway beckoning you inside. The welcoming Foyer greets you with a customized guest closet & flanked by an inviting and sun-filled Living Room & a separate Dining Room with custom lighting-both with birch hardwood floors. The renovated Kitchen is a standout with impressive Caesarstone Haze counters, custom Brighton Zinc Maple cabinets, plus added cabinets & counters! Notice the GE Profile appliance suite, along with a range hood and upgrades that include recessed lighting, under cabinet lighting, birch hardwood flooring - adding warmth & elegance. Bask in the natural light coming from the Kitchen windows, plus the convenience of access to the garage with built-in cabinets & storage racks. Take a moment to relax on the custom Deck for family fun & entertaining overlooking expansive rear yard. On the upper level, you will notice more elegance with beautiful rosewood hardwood floors throughout. The spacious sun-filled Primary Suite with its custom wall closet (not built in), plus a walk-in closet - so convenient. You will also note an upgraded Primary BA. Three additional generously sized BRs & an upgraded Full Hall BA offers living areas for family & guests. Un-wind in the inviting & large Family Room on the lower level with its wood-burning fireplace, custom built-ins, mantle, a wall of windows, plus handsome river oak hardwood floors. Oh my-incredible versatility awaits you next with a generous size daylight filled 5th BR with river oak hardwood flooring. OR if you need a Home Office or an Exercise Room or a Guest Room -it is all here! A convenient mirrored wall closet, window & door with level walk out to side yard is all part of the 5th BR! A 3rd upgraded Full BA & Utility Room are also found on this level, with laundry tub, washer & dryer. Tasteful & smart improvements throughout the years include: Roof (2021) - GAF Timberline; Siding (2017); Garage Door (2017); Windows (2017) - Pella; HWH (2017); HVAC (2004); Kitchen Renovation (2016) - new & added cabinets plus counters, GE profile appliances, new hardwood floors, recess lighting & under cabinet lighting; Dishwasher (2024) - GE Profile; Range Hood (2022); ALL THREE BAs with new faucets, lights, shower heads & vanities (2023); Washer (2025); Dryer (2021; Custom Closets (2021); Hardwood Floors (2008 approx., 2016 & 2023); DECK (2001); Stone walkway/Driveway (2013); Fire Box re: pointing (2024); Chimney grout (2025); Liner & mortar work for Chimney (2019 approx.). To add to the pure enjoyment of living in this home-you have so many outstanding amenities - a neighborhood pool, playgrounds, Wootton Mills Park, scenic walking & biking trails, tennis & basketball courts, too! An array of shopping is just mins away - Park Potomac, Rockville Town Center, Fallsgrove Center, Crown, RIO, Travilah Square & so much more. Also, mins away are major commuter routes - 270, 495, 370, 200, as well as the Rockville METRO. What a true GEM this home is - plan your tour & stay awhile! See the floor plans & video too!
Full Property Details
Full Property Details for 7 Bentley Ct
General
- Sold For: $860,000
- HOA FEE: $68/month
- Taxes: $9,350 (2025)
- Status: Closed
- Type: Single Family
- Source: BrightMLSMidAtlantic
- MLS ID: MDMC2224308
- Added to Site: 46 day(s) ago
Interior
- Rooms/Areas: Living Room, Dining Room, Primary Bedroom, Bedroom 2, Bedroom 3, Bedroom 4, Bedroom 5, Kitchen, Family Room, Foyer
- Interior Features: Kitchen - Country, Primary Bath(s), Window Treatments, Floor Plan - Open, Kitchen - Gourmet, Upgraded Countertops, Wood Floors, Dining Area, Recessed Lighting, Walk-in Closet(s)
- Fireplace: Yes
- Number of Fireplaces: 1
- Fireplace(s): Fireplace - Glass Doors, Mantel(s)
- Appliances: Dishwasher, Disposal, Icemaker, Microwave, Refrigerator, Dryer, Oven - Self Cleaning, Oven/Range - Gas, Stainless Steel Appliances, Washer
- Flooring: Wood
Rooms
Bathrooms
- Total Bathrooms: 3
- Full Bathrooms: 3
- Upper Floor Baths: 2
- Upper - Full Baths: 2
- Lower Floor Baths: 1
- Lower - Full Baths: 1
Bedrooms
- Total Bedrooms: 5
- Bedrooms Upper: 4
- Bedrooms Lower: 1
Other Rooms
- Laundry: Dryer In Unit, Washer In Unit, Lower Floor
Additional Information
- Shared Amenities: Pool - Outdoor, Jog/Walk Path
Exterior
- Exterior Features: Extensive Hardscape
- Porch/Patio/Deck: Deck(s)
Parking
- Garage: Yes
- Garage Spaces: 1
- Total Spaces: 1
- Parking Features: Concrete Driveway
- Parking Type: Attached Garage
- Garage Description: Garage - Front Entry
Location
- Municipality: City of Rockville
- County: MONTGOMERY
- Subdivision: ROCKSHIRE
- Cross Streets: Gerard
- Driving Directions: Watts Branch to Gerard to Bentley Ct
- City Limits: Yes
School Information
- School District: Montgomery County Public Schools
Community
- Association: Yes
- Assoc. Name: ROCKSHIRE ASSOC INC
- Assoc. Fees Include: Pool(s), Recreation Facility, Reserve Funds
- Pets Allowed: Yes
- Pets: No Pet Restrictions
Heating & Cooling
- Central air: Yes
- Cooling Type: Central A/C
- Cooling Fuel: Electric
- Heating Type: Forced Air
- Heating Fuel: Natural Gas
- Water Heater: Natural Gas
Utilities
- Sewer: Public Sewer
- Water: Public
Structural Information
- Architectural Style: Split Level
- Structure Type: Detached
- Construction: Combination, Brick, Shingle Siding
- Basement: Yes
- Basement Desc.: Other
- Foundation: Other
- Roof: Composite
- Windows: Screens
- Stories Description: Lower 1, Upper 1
- Square Feet: 2,044
- Sq. Ft. Source: Estimated
- Living Area: 2,044 Sq. Ft.
- Finished Above Grnd: 2,044 Sq. Ft.
- Year Built: 1973
- Year Built Source: Assessor
- Property Condition: Very Good
Unit Information
Unit 1
- Bathrooms-Lower: 1
- Bedrooms-Lower: 1
Lot Features
- Property View: Scenic Vista, Trees/Woods
- Lot Size (Acres): 0.22
- Lot Size (Sq. Ft.): 9,423
- Lot Size Source: Assessor
- Zoning: R90
- Lot Description: Cul-de-sac
Financial Considerations
- Price Per Sq. Ft.: $415.85
- Association Fee: $68
- Assoc Fee Freq.: Monthly
- Assessment Year: 2026
- City/TownTax: $1,873
- City/TownTax Freq: Annually
- County Tax: $6,665
- County Tax Freq: Annually
- Tax w/Assessment: $680,700
- Tax Amount: $9,350
- Tax Year: 2025
- Terms: Standard Sale
- Tax Total Finished Sq. Ft.: 1372
Disclosures and Reports
- Ownership: Fee Simple
- Inclusions: Fireplace tools, free-standing Primary BR cabinets, garage cabinets, hoses & containers, extra floor planks, window treatments, microwave
- Lot Number: 2
Listed by RLAH @properties, Sharon A Earman
Sold by Keller Williams Capital Properties, Benjamin F Rivlin

Get Pre-Approved Today
Schools
Schools serving 7 Bentley Ct
School District:Montgomery County Public Schools, Gaithersburg, MD
| Name | Grades | Distance |
|---|---|---|
Fallsmead Elementary School 1800 Greenplace Terrace, Rockville, MD 20850 | K-5 | 0.2 mi |
Robert Frost Middle School 9201 Scott Drive, Rockville, MD 20850 | 6-8 | 0.8 mi |
Thomas S. Wootton High School 2100 Wootton Parkway, Rockville, MD 20850 | 9-12 | 0.6 mi |
Disclaimer:
School attendance boundaries provided by ATTOM Data Solutions and are for reference only. Contact the school directly to verify enrollment eligibility.
Price & Sales History for 7 Bentley Ct
Date
Details
Price
Change
Source
5/08/2026
Sold
$860,000
1.18%
MLS
4/09/2026
Listed
$850,000
—
MLS
Disclaimer: Historical sales information is derived from public records provided by the county offices. Information is not guaranteed and should be independently verified.
7 Bentley Court, Rockville, MD 20850 (MLS# MDMC2224308) is a Single Family property that was sold at $860,000 on May 08, 2026. Want to learn more about 7 Bentley Court? Do you have questions about finding other Single Family real estate for sale in Rockville? You can browse all Rockville real estate or contact a Coldwell Banker agent to request more information.