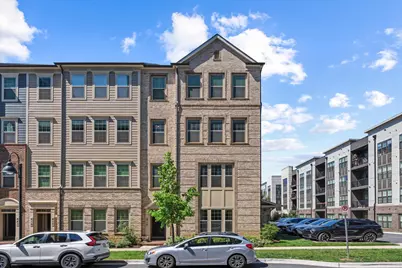
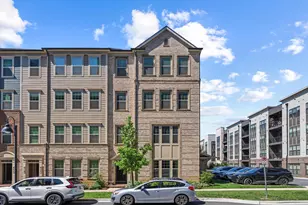
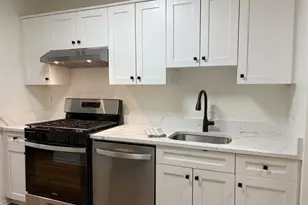
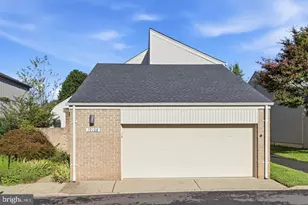
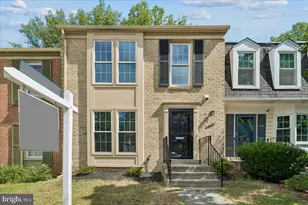
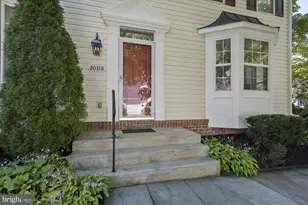
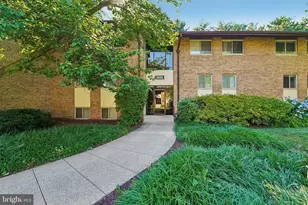
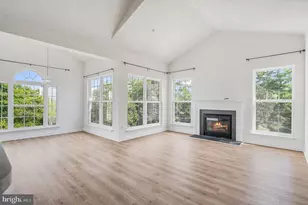
Full Property Details for 813 Rockwell Ave
General
- Rent: $3,850
- Status: Closed
- Type: Townhouse
- Source: BrightMLSMidAtlantic
- MLS ID: MDMC2239790
- Added to Site: 103 day(s) ago
Rental Information
- Max. Lease (Mths): 24
- Min. Lease (Mths): 6
- Rent Includes: Community Center, Trash Removal, Water, Snow Removal, Parking, Internet, HOA/Condo Fee, Grounds Maintenance
Interior
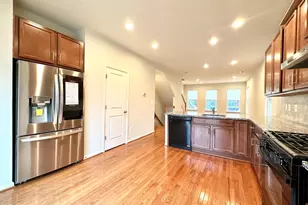
- Interior Features: Carpet, Dining Area, Family Room Off Kitchen, Floor Plan - Open, Kitchen - Island, Pantry, Recessed Lighting, Walk-in Closet(s)
- Appliances: Dishwasher, Disposal, Dryer, ENERGY STAR Refrigerator, Icemaker, Microwave, Washer
- Furnished: Yes
- Flooring: Carpet, Ceramic Tile, Hardwood
Rooms
- Total Bathrooms: 3
- Full Bathrooms: 2
- Half Bathrooms: 1
- Main Floor Baths: 3
- Main - Full Baths: 2
- Main - 1/2 Baths: 1
- Total Bedrooms: 3
- Bedrooms Main & Up: 3
- Laundry: Dryer In Unit, Has Laundry, Upper Floor, Washer In Unit
Additional Information
- Shared Amenities: Basketball Courts, Club House, Elevator, Exercise Room, Jog/Walk Path, Lake, Party Room, Pool - Outdoor, Tennis Courts, Tot Lots/Playground, Pickleball Courts
- Shared Pool: Yes
- Pool: Yes
Exterior
- Exterior Features: Sidewalks
- Porch/Patio/Deck: Deck(s)
Parking
- Garage: Yes
- Garage Spaces: 1
- Total Spaces: 1
- Parking Type: Attached Garage
- Garage Description: Garage - Rear Entry, Inside Access
Location
- County: MONTGOMERY
- Subdivision: CROWN FARM
- Cross Streets: Decoverly Dr
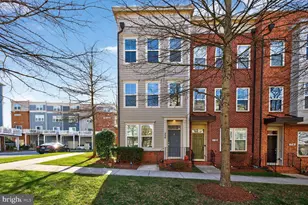
- Driving Directions: GPS to end unit #813. Can park along street or unassigned parking spaces on side of building.
- Location Details: Urban
School Information
- School District: Montgomery County Public Schools
- Elementary School: Rosemont
- Middle School: Forest Oak
- High School: Gaithersburg
Community
- Association: Yes
- Assoc. Fees Include: Common Area Maintenance, Insurance, Lawn Maintenance, Reserve Funds, Snow Removal, Trash
Heating & Cooling
- Cooling Type: Energy Star Cooling System
- Cooling Fuel: Electric
- Heating Type: Energy Star Heating System
- Heating Fuel: Natural Gas
- Water Heater: Electric
Utilities
- Sewer: Public Sewer
- Water: Public
Structural Information
- Architectural Style: Bi-level
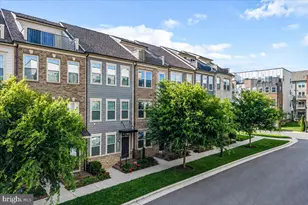
- Structure Type: End of Row/Townhouse
- Builder: PulteGroup
- Model: LAWRENCE
- Construction: Brick
- Foundation: Slab
- Walls/Ceilings: 9'+ Ceilings
- Entry Floor Number: 1
- Stories Description: Main
- Square Feet: 1,700
- Sq. Ft. Source: Estimated
- Living Area: 1,700 Sq. Ft.
- Finished Above Grnd: 1,700 Sq. Ft.
- Year Built: 2021
- Year Built Source: Estimated
- Property Condition: Very Good
Lot Features
- Lot Size Source: Estimated
- Zoning: RESIDENTIAL
Financial Considerations
- Price Per Sq. Ft.: $2.32
- Assoc Fee Freq.: Monthly
- Condo Fee Freq: Monthly
- Application Fee: $39
- Move In Fee: Yes
- Security Deposit: $3,950
- Owner Pays: Taxes - Real Estate, Association Fees
- Tenant Pays: Cable TV, Electricity, Gas, Heat, Insurance, Repair Deductible - 100
Disclosures and Reports
- Ownership: Other
- Condo: Yes
- Inclusions: Can be left furnished as seen for additional $200/month.
Listed by Douglas Elliman of Metro DC, LLC, Maresca Visone
Sold by Unrepresented, Unrepresented