This is a carousel with tiles that activate property listing cards. Use the previous and next buttons to navigate.
1/1
$695,000
This is a carousel with tiles that activate property listing cards. Use the previous and next buttons to navigate.
1/1
Property Description
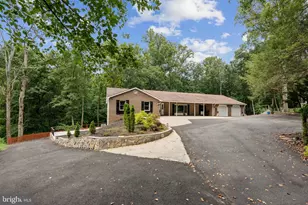
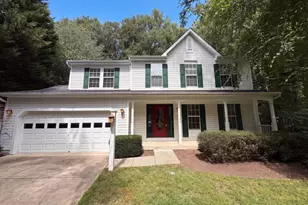
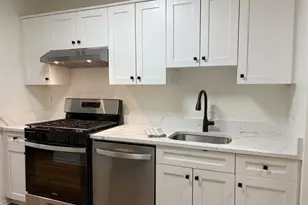
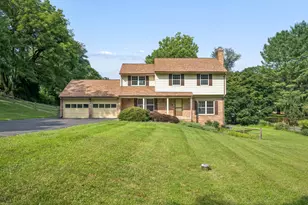
Spanning over 5,100 square feet on a serene 1.24-acre wooded lot, this expansive rambler delivers the perfect marriage of country tranquility and suburban convenience. From the moment you arrive, the classic brick exterior and lush natural surroundings set the tone for the warmth and elegance found within. The main level is designed for both everyday comfort and elevated entertaining. A gracious foyer opens to a sun-drenched living room anchored by a charming brick fireplace, while the sunken family room - bathed in natural light from oversized windows - invites relaxed gatherings at any hour. The eat-in kitchen impresses with granite countertops, double wall ovens, and beautiful views of the wooded backyard, flowing effortlessly into a formal dining room ideal for hosting memorable dinners. Retreat to the generous primary suite, a true sanctuary complete with two walk-in closets and a private deck - the perfect perch for morning coffee surrounded by nature. Additional bedrooms offer flexibility for family, guests, or a dedicated home office, while five full bathrooms ensure comfort and convenience throughout. The lower walk out level expands the living possibilities with additional space to customize as a recreation room, in-law suite, gym, or media room - the options are endless. Practical features abound, including a two-car garage, a separate carport, grilling area and extensive parking. This home is move-in ready. Quick access to the I-270, ICC-200, and public transportation you can enjoy the best of both worlds. This is not just a house; it's a lifestyle waiting to be discovered. 4 Bedrooms | 5 Full Bathrooms | 5,112 Sq Ft | 1.24-Acre Lot | Private Cul-de-Sac | Upper Seneca Crest Schedule your private showing today - estates of this caliber don't stay on the market long.
Full Property Details
Full Property Details for 8304 Mariner Ct
General
- Sold For: $695,000
- Taxes: $7,670 (2024)
- Status: Closed
- Type: Single Family
- Source: BrightMLSMidAtlantic
- MLS ID: MDMC2226224
- Added to Site: 47 day(s) ago
Interior
- Fireplace: Yes
- Number of Fireplaces: 1
Rooms
Bathrooms
- Total Bathrooms: 5
- Full Bathrooms: 5
- Main Floor Baths: 3
- Main - Full Baths: 3
- Lower Floor Baths: 2
- Lower - Full Baths: 2
Bedrooms
- Total Bedrooms: 4
- Bedrooms Main & Up: 4
Parking
- Garage: Yes
- Garage Spaces: 2
- Carport Spaces: 4
- Total Spaces: 6
- Parking Type: Attached Garage, Detached Carport, Parking Lot, Driveway, On Street
- Garage Description: Inside Access, Garage - Front Entry
Location
- County: MONTGOMERY
- Subdivision: UPPER SENECA CREST
- Driving Directions: Take Hawkins Creamery Rd to Hilton Rd, make a left. Take it to Mariner Ct. Make a left.
School Information
- School District: Montgomery County Public Schools
Heating & Cooling
- Central air: Yes
- Cooling Type: Central A/C
- Cooling Fuel: Electric
- Heating Type: Heat Pump(s)
- Heating Fuel: Electric
- Water Heater: Electric
Utilities
- Sewer: Septic Exists
- Water: Well
Structural Information
- Architectural Style: Ranch/Rambler
- Structure Type: Detached
- Construction: Brick
- Basement: Yes
- Basement Entrance: Yes
- Basement Desc.: Fully Finished, Rear Entrance, Walkout Level
- Foundation: Block
- Stories Description: Lower 1, Main
- Square Feet: 5,112
- Sq. Ft. Source: Estimated
- Living Area: 4,473 Sq. Ft.
- Finished Above Grnd: 2,556 Sq. Ft.
- Finished Below Grnd: 1,917 Sq. Ft.
- Year Built: 1978
- Year Built Source: Estimated
Unit Information
Unit 1
- Bathrooms-Lower: 2
Lot Features
- Lot Size (Acres): 1.24
- Lot Size (Sq. Ft.): 54,024
- Lot Size Source: Estimated
- Zoning: RC
Financial Considerations
- Price Per Sq. Ft.: $273.83
- Assessment Year: 2025
- City/TownTax Freq: Annually
- County Tax: $6,890
- County Tax Freq: Annually
- Tax w/Assessment: $629,033
- Tax Amount: $7,670
- Tax Year: 2024
- Terms: Standard Sale
Disclosures and Reports
- Ownership: Fee Simple
- Lot Number: 19
Listed by RLAH @properties, Nicole Waheed
Sold by Fairfax Realty Select, Dana Wang

Get Pre-Approved Today
Schools
Schools serving 8304 Mariner Ct
School District:Montgomery County Public Schools, Gaithersburg, MD
| Name | Grades | Distance |
|---|---|---|
Clearspring Elementary School 9930 Moyer Road, Damascus, MD 20872 | PK-5 | 1.9 mi |
John T. Baker Middle School 25400 Oak Drive, Damascus, MD 20872 | 6-8 | 2.7 mi |
Damascus High School 25921 Ridge Road, Damascus, MD 20872 | 9-12 | 2.6 mi |
Disclaimer:
School attendance boundaries provided by ATTOM Data Solutions and are for reference only. Contact the school directly to verify enrollment eligibility.
Price & Sales History for 8304 Mariner Ct
Date
Details
Price
Change
Source
5/13/2026
Sold
$695,000
-0.7%
MLS
4/11/2026
Listed
$699,900
—
MLS
Disclaimer: Historical sales information is derived from public records provided by the county offices. Information is not guaranteed and should be independently verified.
8304 Mariner Court, Gaithersburg, MD 20882 (MLS# MDMC2226224) is a Single Family property that was sold at $695,000 on May 13, 2026. Want to learn more about 8304 Mariner Court? Do you have questions about finding other Single Family real estate for sale in Gaithersburg? You can browse all Gaithersburg real estate or contact a Coldwell Banker agent to request more information.