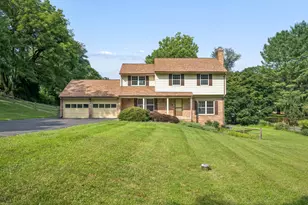
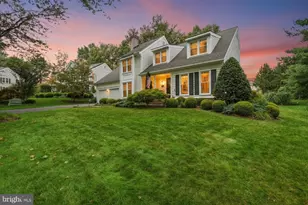
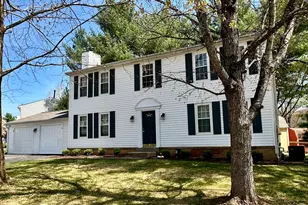
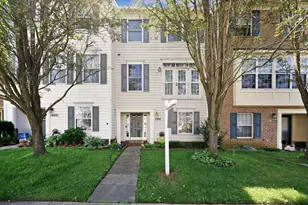
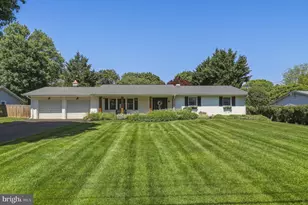
Full Property Details for 24513 Hanson Rd
General
- Sold For: $780,000
- Taxes: $7,001 (2026)
- Status: Closed
- Type: Single Family
- Source: BrightMLSMidAtlantic
- MLS ID: MDMC2242686
- Added to Site: 82 day(s) ago
Interior
- Interior Features: Attic, Built-Ins, Chair Railings, Crown Moldings, Dining Area, Family Room Off Kitchen, Floor Plan - Traditional, Kitchen - Eat-In, Kitchen - Table Space, Primary Bath(s), Recessed Lighting, Wet/Dry Bar, Wood Floors
- Fireplace: Yes
- Number of Fireplaces: 2
- Fireplace(s): Mantel(s)
- Appliances: Central Vacuum, Dishwasher, Disposal, Dryer - Front Loading, Exhaust Fan, Icemaker, Microwave, Oven/Range - Electric, Refrigerator, Washer, Water Conditioner - Owned, Water Heater
- Flooring: Luxury Vinyl Plank, Carpet, Wood
Rooms
- Total Bathrooms: 4
- Full Bathrooms: 2
- Half Bathrooms: 2
- Main Floor Baths: 4
- Main - Full Baths: 2
- Main - 1/2 Baths: 2
- Total Bedrooms: 4
- Bedrooms Main & Up: 4
Exterior
- Exterior Features: Exterior Lighting
- Porch/Patio/Deck: Deck(s), Porch(es)
Parking
- Garage: Yes
- Garage Spaces: 2
- Total Spaces: 2
- Parking Features: Asphalt Driveway, Paved Driveway
- Parking Type: Attached Garage, Driveway, Off Street
- Garage Description: Garage - Front Entry, Garage Door Opener
Location
- Municipality: Unincorporated
- County: MONTGOMERY
- Subdivision: UPPER SENECA CREST
- Driving Directions: Interstate 270 merge onto Exit #8 toward Shady Grove Rd East toward Gaithersburg. Shady Grove becomes Airpark Rd. Turn Right on Woodfield Rd. Right on Warfield Rd. Left on Route 108. Left on Hawkins Creamery Rd. Left on Hilton Rd. 1st Right on Hanson Rd.
School Information
- School District: Montgomery County Public Schools
- Middle School: John T. Baker
- High School: Damascus
Community
- Pets Allowed: Yes
- Pets: Dogs OK, Cats OK
Heating & Cooling
- Central air: Yes
- Cooling Type: Ceiling Fan(s), Central A/C, Heat Pump(s)
- Cooling Fuel: Electric
- Heating Type: Baseboard - Electric, Heat Pump(s)
- Heating Fuel: Electric
- Water Heater: 60+ Gallon Tank, Electric
Utilities
- Sewer: Septic Exists
- Water: Well
Structural Information
- Architectural Style: Colonial
- Structure Type: Detached
- Construction: Aluminum Siding, Brick, Combination
- Basement: Yes
- Basement Entrance: Yes
- Basement Desc.: Connecting Stairway, Fully Finished, Heated, Outside Entrance, Shelving, Side Entrance, Walkout Level, Windows
- Foundation: Permanent
- Roof: Asphalt
- Walls/Ceilings: Dry Wall
- Doors: Sliding Glass, Storm
- Stories Description: Main
- Square Feet: 2,938
- Sq. Ft. Source: Assessor
- Living Area: 2,938 Sq. Ft.
- Finished Above Grnd: 1,898 Sq. Ft.
- Finished Below Grnd: 1,040 Sq. Ft.
- Year Built: 1979
- Year Built Source: Estimated
Additional Structures
Lot Features
- Property View: Garden/Lawn
- Lot Size (Acres): 2.03
- Lot Size (Sq. Ft.): 88,427
- Lot Size Source: Estimated
- Zoning: RC
- Lot Description: Landscaping
- Fencing (Description): Rear, Split Rail
Financial Considerations
- Price Per Sq. Ft.: $424.13
- Assessment Year: 2026
- County Tax: $6,259
- County Tax Freq: Annually
- Tax w/Assessment: $583,267
- Tax Amount: $7,001
- Tax Year: 2026
- Terms: Standard Sale
- Tax Total Finished Sq. Ft.: 1898
Disclosures and Reports
- Ownership: Fee Simple
- Inclusions: Parking Included In ListPrice,
- Lot Number: 10
Listed by Realty Directions, Joseph French
Sold by Marsh Realty, Craig P Marsh and Marsh Realty, William Gregory Folden