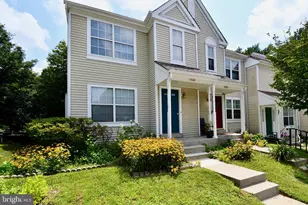
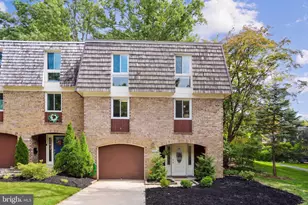
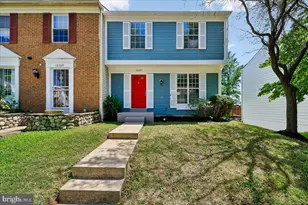
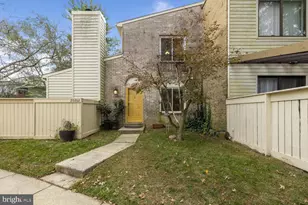
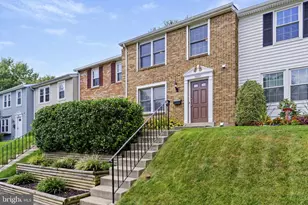
Full Property Details for 8918 Centerway Rd
General
- Price: $435,000
- HOA FEE: $140/month
- Taxes: $4,363 (2026)
- Status: Pending
- Type: Townhouse
- Source: BrightMLSMidAtlantic
- MLS ID: MDMC2254606
- Updated: 10/1/2026
- Added to Site: 43 day(s) ago
Interior
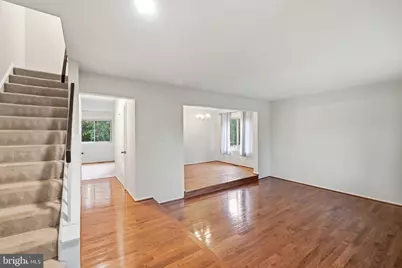
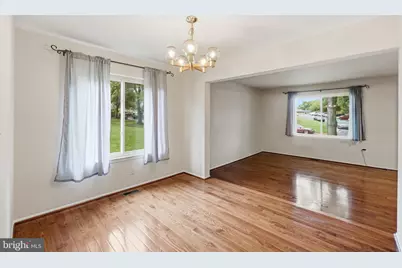
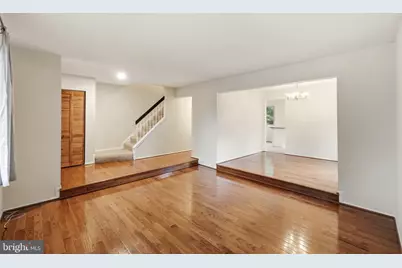
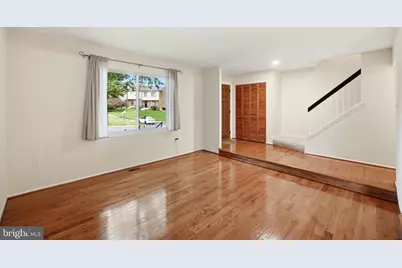
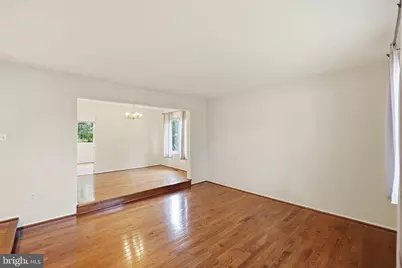
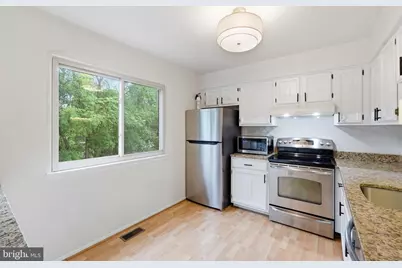
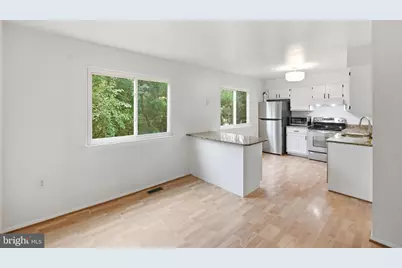
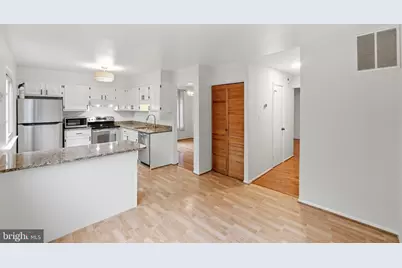
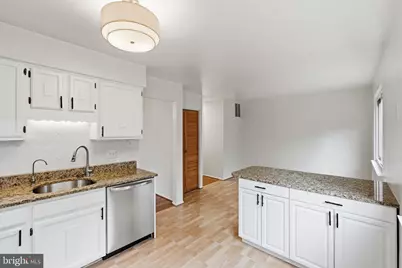
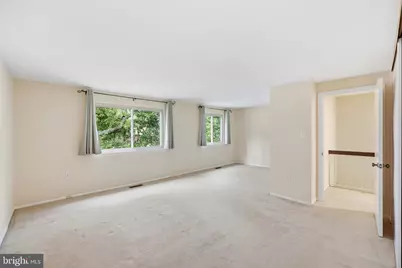
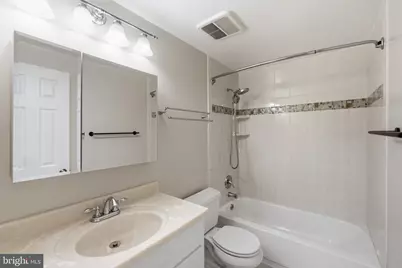
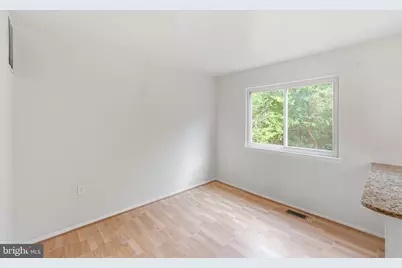
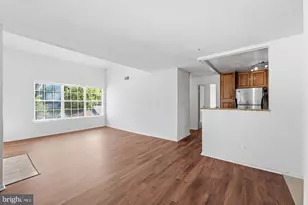
- Interior Features: Bathroom - Stall Shower, Bathroom - Tub Shower, Breakfast Area, Carpet, Floor Plan - Open, Kitchen - Country, Kitchen - Eat-In, Upgraded Countertops, Window Treatments, Wood Floors
- Appliances: Built-In Range, Dishwasher, Disposal, Dryer, Oven/Range - Electric, Refrigerator, Stainless Steel Appliances, Washer, Water Heater
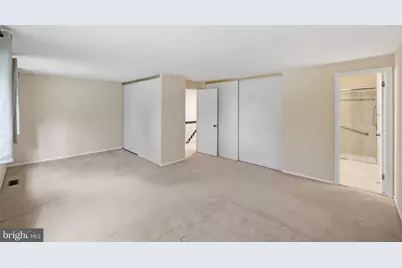
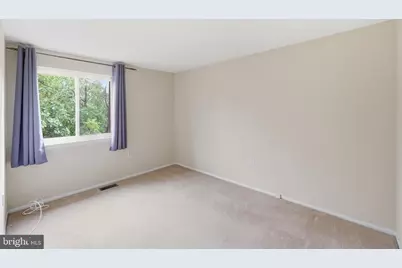
- Flooring: Carpet, Hardwood
Rooms
- Total Bathrooms: 3
- Full Bathrooms: 2
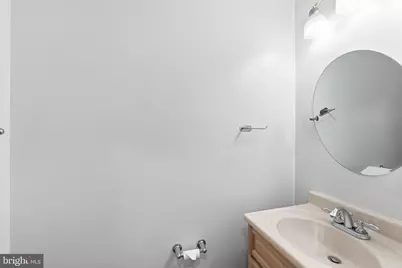
- Half Bathrooms: 1
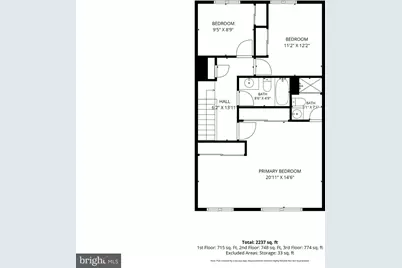
- Upper Floor Baths: 2
- Upper - Full Baths: 2
- Main Floor Baths: 1
- Main - 1/2 Baths: 1
- Total Bedrooms: 3
- Bedrooms Upper: 3
- Laundry: Dryer In Unit, Washer In Unit
Additional Information
- Shared Amenities: Pool - Outdoor, Reserved/Assigned Parking
- Shared Pool: Yes
- Pool: Yes
Exterior
- Exterior Features: Exterior Lighting, Sidewalks, Street Lights
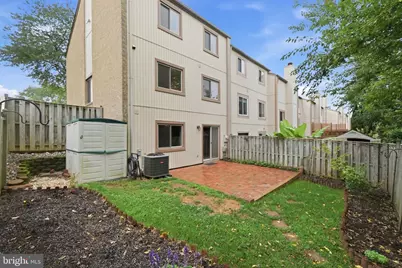
- Porch/Patio/Deck: Patio(s)
Parking
- Assigned Spaces: 2
- Parking Features: Assigned
- Parking Type: Parking Lot
Location
- County: MONTGOMERY
- Subdivision: CHARLENE
- Driving Directions: Best to use GPS
School Information
- School District: Montgomery County Public Schools
Community
- Association: Yes
- Assoc. Name: MONTGOMERY PLACE
- Assoc. Fees Include: Pool(s), Snow Removal
Heating & Cooling
- Central air: Yes
- Cooling Type: Central A/C
- Cooling Fuel: Electric
- Heating Type: Heat Pump(s)
- Heating Fuel: Electric
- Water Heater: Electric
Utilities
- Sewer: Public Sewer
- Water: Public
- Utility Description: Cable TV, Electric Available, Sewer Available, Water Available
Structural Information
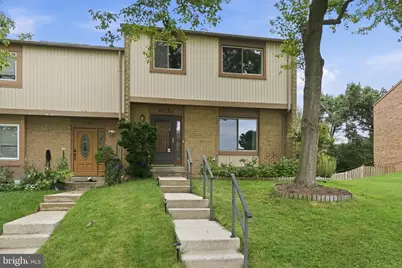
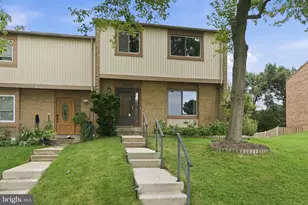
- Architectural Style: Colonial
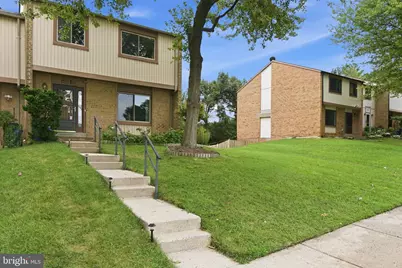
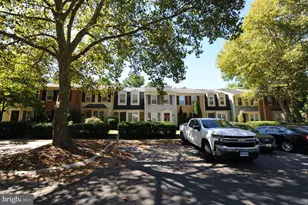
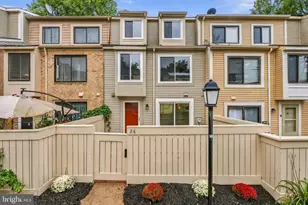
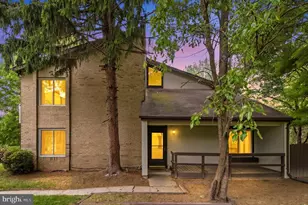
- Structure Type: End of Row/Townhouse
- Construction: Brick Front, Frame, Wood Siding
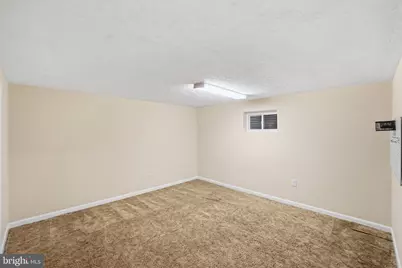
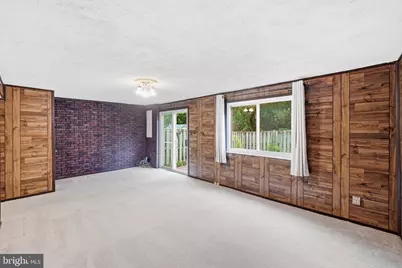
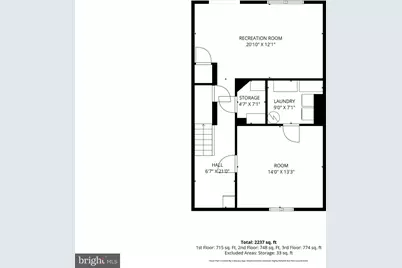
- Basement: Yes
- Basement Desc.: Daylight, Full, Fully Finished, Heated, Improved, Walkout Level
- Foundation: Other
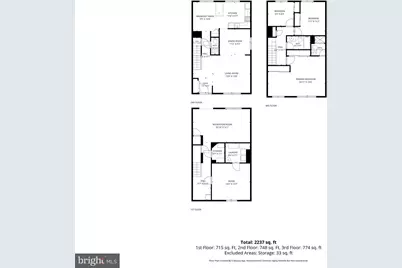
- Stories Description: Main, Upper 1
- Square Feet: 2,266
- Sq. Ft. Source: Assessor
- Living Area: 2,266 Sq. Ft.
- Finished Above Grnd: 1,518 Sq. Ft.
- Finished Below Grnd: 748 Sq. Ft.
- Year Built: 1978
- Year Built Source: Estimated
- Property Condition: Excellent
Additional Structures
Lot Features
- Lot Size (Acres): 0.07
- Lot Size (Sq. Ft.): 2,944
- Lot Size Source: Estimated
- Zoning: R90
- Lot Description: Backs to Trees
- Fencing (Description): Fully, Rear
Financial Considerations
- Price Per Sq. Ft.: $286.56
- Association Fee: $140
- Assoc Fee Freq.: Monthly
- Assessment Year: 2026
- City/TownTax Freq: Annually
- Tax w/Assessment: $364,000
- Tax Amount: $4,363
- Tax Year: 2026
- Tax Total Finished Sq. Ft.: 1518
Disclosures and Reports
- Ownership: Fee Simple
- Lot Number: 101
Listed by RLAH @properties, Melissa Bernstein