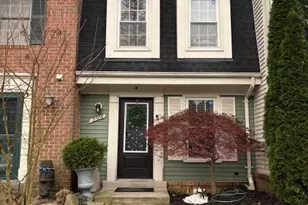
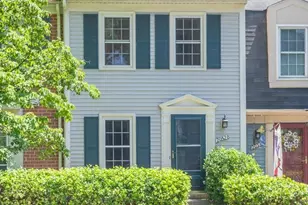
Full Property Details for 9722 Winery Ct #9722
General
- Price: $399,900
- HOA FEE: $517/month
- Taxes: $3,612 (2026)
- Status: Active
- Type: Townhouse
- Source: BrightMLSMidAtlantic
- MLS ID: MDMC2248748
- Updated: 9/12/2026
- Added to Site: 62 day(s) ago
Interior
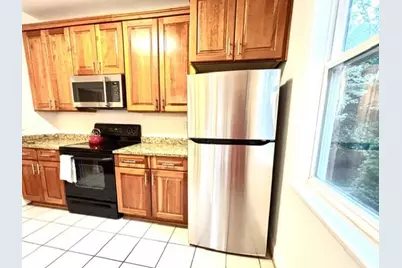
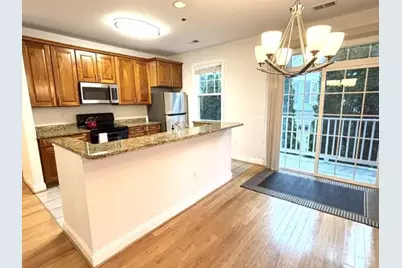
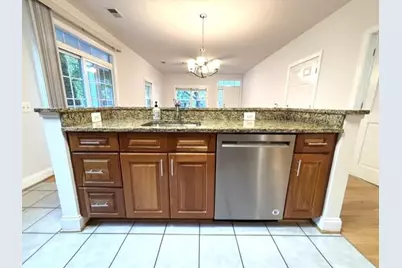
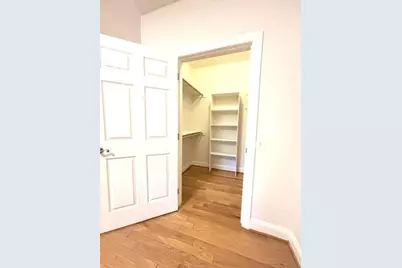
- Interior Features: Bathroom - Tub Shower, Bathroom - Walk-In Shower, Breakfast Area, Combination Dining/Living, Crown Moldings, Floor Plan - Open, Kitchen - Gourmet, Kitchen - Island, Kitchen - Table Space, Walk-in Closet(s), Wood Floors
- Appliances: Built-In Microwave, Built-In Range, Dishwasher, Disposal, Dryer, Refrigerator, Washer, Water Heater
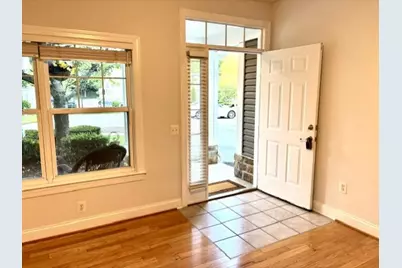
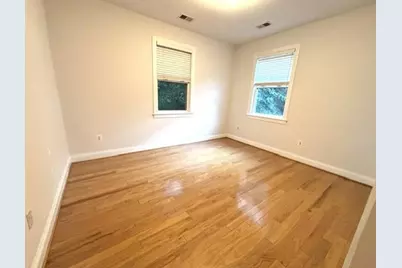
- Flooring: Hardwood, Ceramic Tile
Rooms
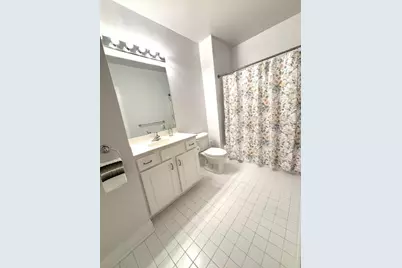
- Total Bathrooms: 2
- Full Bathrooms: 2
- Main Floor Baths: 2
- Main - Full Baths: 2
- Total Bedrooms: 2
- Bedrooms Main & Up: 2
- Laundry: Has Laundry, Main Floor, Washer In Unit
Additional Information
- Shared Amenities: Community Center, Meeting Room, Party Room, Retirement Community
Exterior
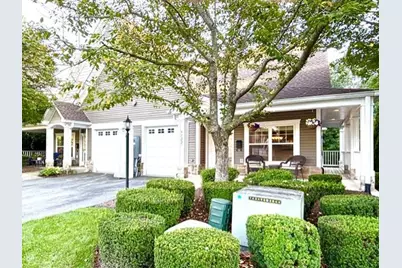
- Exterior Features: Street Lights, Exterior Lighting
Parking
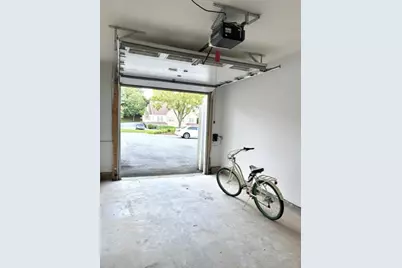
- Garage: Yes
- Garage Spaces: 1
- Total Spaces: 1
- Parking Features: Paved Driveway
- Parking Type: Attached Garage
- Garage Description: Garage Door Opener, Inside Access
Location
- County: MONTGOMERY
- Subdivision: VILLA RIDGE CONDOMINIUM
- Driving Directions: GPS - Close to shopping, parks, major roads, hospitals
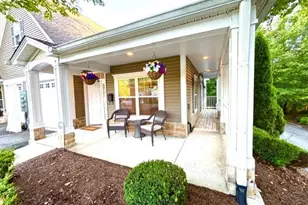
- Location Details: Corner Lot/Unit
School Information
- School District: Montgomery County Public Schools
- Elementary School: Stedwick
- Middle School: Neelsville
- High School: Watkins Mill
Community
- Assoc. Fees Include: Common Area Maintenance, Ext Bldg Maint, Insurance, Lawn Maintenance, Management, Reserve Funds, Snow Removal, Trash
- Pets Allowed: Yes
- Pets: Number Limit
- Adult Community: Yes
Heating & Cooling
- Central air: Yes
- Cooling Type: Central A/C
- Cooling Fuel: Electric
- Heating Type: Heat Pump(s)
- Heating Fuel: Natural Gas
- Water Heater: Natural Gas
Utilities
- Sewer: Public Sewer
- Water: Public
Structural Information
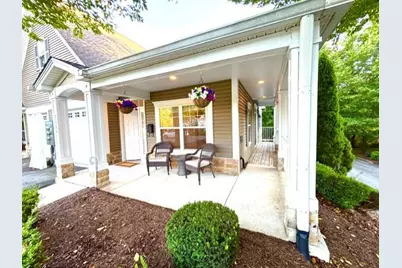
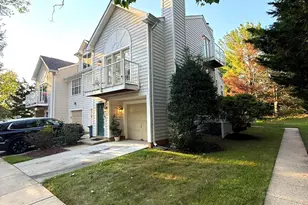
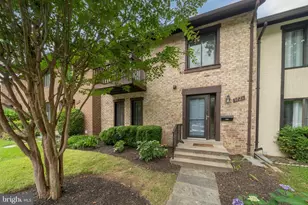
- Architectural Style: Carriage House
- Structure Type: End of Row/Townhouse
- Model: Open and Bright
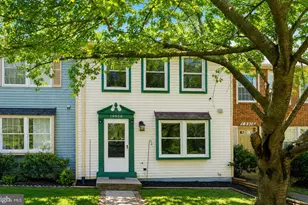
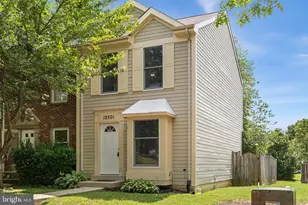
- Construction: Vinyl Siding, Brick, Brick Front
- Foundation: Other
- Windows: Double Hung
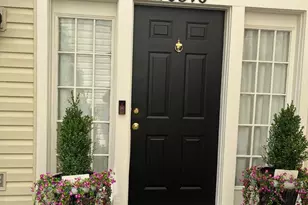
- Doors: Insulated, Sliding Glass
- Stories Description: Main
- Square Feet: 1,371
- Sq. Ft. Source: Estimated
- Living Area: 1,371 Sq. Ft.
- Finished Above Grnd: 1,371 Sq. Ft.
- Year Built: 2005
- Year Built Source: Estimated
- Property Condition: Excellent
Lot Features
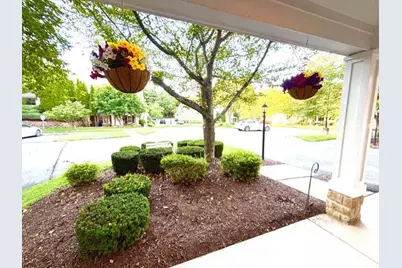
- Property View: Garden/Lawn
- Zoning: RESIDENTIAL
Financial Considerations
- Price Per Sq. Ft.: $291.68
- Condo Fee: $517
- Condo Fee Freq: Monthly
- County Tax: $3,434
- County Tax Freq: Annually
- Tax w/Assessment: $111
- Tax Amount: $3,612
- Tax Year: 2026
Disclosures and Reports
- Ownership: Condominium
- Condo: Yes
- Inclusions: Full size washer, Full size clothes dryer, oven range, microwave
Listed by T. F. Sarelas Company, Janet M Flaherty