This is a carousel with tiles that activate property listing cards. Use the previous and next buttons to navigate.
1/1
$492,500
This is a carousel with tiles that activate property listing cards. Use the previous and next buttons to navigate.
1/1
Property Description
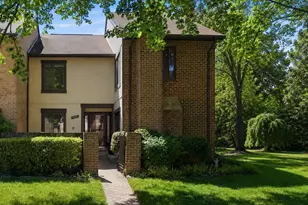
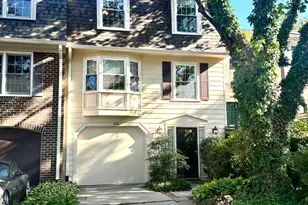
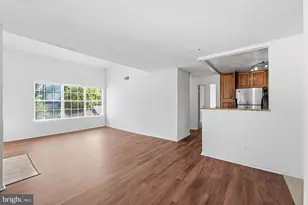
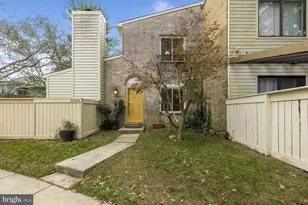
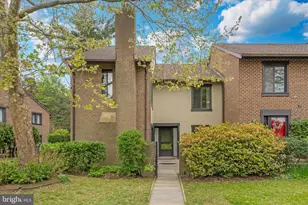
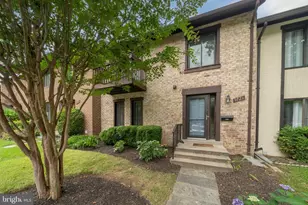
Offers Due Monday, June 8th at 4PM. Get ready to be impressed by the exceptional space this townhome offers, boasting over 3,000 sq ft, this is a true 4-bedroom, 2 full bath, 2 half bath home with a layout that stands out from typical townhome living. Located in the heart of Montgomery Village, this beautifully updated & freshly painted and move-in ready end unit combines comfort, functionality, and style. The main level features a bright and open-concept living and dining area, a convenient home office, and a fully renovated kitchen showcasing granite countertops, a stylish backsplash, upgraded cabinetry, stainless steel appliances, and a sunny breakfast area. Just off the kitchen, the inviting family room offers a cozy wood-burning fireplace-perfect for relaxing or entertaining. Upstairs, the spacious primary suite serves as a private retreat with dual closets and a modern ensuite bath. Three additional generously sized bedrooms provide excellent closet space and fresh, neutral finishes throughout. The fully finished walk-out lower level adds incredible versatility with a large recreation area, a half bath, and two additional storage rooms-ideal for hobbies, fitness, or flexible living needs. Enjoy the convenience of two assigned parking spaces (#73) located directly outside your front door. Residents of Montgomery Village enjoy an amenity-rich lifestyle with access to pools, parks, lakes, tennis courts, shopping, dining, and more. Public transportation is just steps away, offering an easy commute in every direction. A rare opportunity to own a spacious, updated home in a vibrant and well-connected community. Don't miss it!
Full Property Details
Full Property Details for 9801 Dairyton Ct
General
- Sold For: $492,500
- HOA FEE: $83/month
- Taxes: $4,433 (2025)
- Status: Closed
- Type: Townhouse
- Source: BrightMLSMidAtlantic
- MLS ID: MDMC2238478
- Added to Site: 47 day(s) ago
Interior
- Interior Features: Breakfast Area, Dining Area, Family Room Off Kitchen, Formal/Separate Dining Room, Kitchen - Gourmet
- Fireplace: Yes
- Number of Fireplaces: 1
- Fireplace(s): Wood
Rooms
Bathrooms
- Total Bathrooms: 4
- Full Bathrooms: 2
- Half Bathrooms: 2
- Upper Floor Baths: 2
- Upper - Full Baths: 2
- Main Floor Baths: 1
- Main - 1/2 Baths: 1
- Lower Floor Baths: 1
- Lower - 1/2 Baths: 1
Bedrooms
- Total Bedrooms: 4
- Bedrooms Upper: 4
Other Rooms
- Laundry: Has Laundry, Lower Floor
Additional Information
- Shared Amenities: Community Center, Tennis Courts, Tot Lots/Playground, Pool - Outdoor
- Shared Pool: Yes
- Pool: Yes
Parking
- Assigned Spaces: 2
- Total Spaces: 2
- Parking Features: Assigned
- Parking Type: Parking Lot
Location
- County: MONTGOMERY
- Subdivision: DORSEYS REGARD
- Driving Directions: From I-270 N, take Exit 11 for Montgomery Village Ave and continue north. Turn left on Shadow Oak Dr, then left onto Dairyton Court. Property will be on the right at 9801 Dairyton Court, Gaithersburg, MD 20886.
School Information
- School District: Montgomery County Public Schools
- Elementary School: Stedwick
- Middle School: Neelsville
- High School: Watkins Mill
Community
- Association: Yes
- Assoc. Name: MONTGOMERY VILLAGE FOUNDATION/NORTHGATE HOMES CORP
- Assoc. Fees Include: Common Area Maintenance, Trash, Snow Removal, Pool(s), Recreation Facility
Heating & Cooling
- Central air: Yes
- Cooling Type: Central A/C, Heat Pump(s)
- Cooling Fuel: Electric
- Heating Type: Forced Air, Heat Pump(s)
- Heating Fuel: Electric
- Water Heater: Electric
Utilities
- Sewer: Public Sewer
- Water: Public
Structural Information
- Architectural Style: Colonial
- Structure Type: End of Row/Townhouse
- Construction: Brick
- Basement: Yes
- Basement Desc.: Walkout Level
- Foundation: Slab
- Roof: Asphalt, Shingle
- Stories Description: Lower 1, Main, Upper 1
- Square Feet: 3,105
- Sq. Ft. Source: Estimated
- Living Area: 2,874 Sq. Ft.
- Finished Above Grnd: 2,074 Sq. Ft.
- Finished Below Grnd: 800 Sq. Ft.
- Unfin. Above Grnd: 231 Sq. Ft.
- Year Built: 1980
- Year Built Source: Assessor
Unit Information
Unit 1
- Bathrooms-Lower: 1
Lot Features
- Lot Size (Acres): 0.06
- Lot Size (Sq. Ft.): 2,826
- Lot Size Source: Assessor
- Zoning: TLD
Financial Considerations
- Price Per Sq. Ft.: $229.03
- Association Fee: $83
- Assoc Fee Freq.: Monthly
- Assessment Year: 2026
- City/TownTax Freq: Annually
- County Tax: $3,997
- County Tax Freq: Annually
- Tax w/Assessment: $354,600
- Tax Amount: $4,433
- Tax Year: 2025
- Terms: Standard Sale
- Tax Total Finished Sq. Ft.: 2074
Disclosures and Reports
- Ownership: Fee Simple
- Lot Number: 73
Listed by Compass, Stephen E Schuck and Compass, Makenzie Powell
Sold by Samson Properties, christine Mukolwe

Get Pre-Approved Today
Schools
Schools serving 9801 Dairyton Ct
School District:Montgomery County Public Schools, Gaithersburg, MD
| Name | Grades | Distance |
|---|---|---|
Stedwick Elementary School 10631 Stedwick Road, Montgomery Village, MD 20886 | PK-5 | 1.2 mi |
Neelsville Middle School 11700 Neelsville Church Road, Germantown, MD 20876 | 6-8 | 2.1 mi |
Watkins Mill High School 10301 Apple Ridge Rd, Gaithersburg, MD 20879 | 9-12 | 0.9 mi |
Disclaimer:
School attendance boundaries provided by ATTOM Data Solutions and are for reference only. Contact the school directly to verify enrollment eligibility.
Price & Sales History for 9801 Dairyton Ct
Date
Details
Price
Change
Source
7/08/2026
Sold
$492,500
3.68%
MLS
6/04/2026
Listed
$475,000
—
MLS
Disclaimer: Historical sales information is derived from public records provided by the county offices. Information is not guaranteed and should be independently verified.
9801 Dairyton Court, Gaithersburg, MD 20886 (MLS# MDMC2238478) is a Townhouse property that was sold at $492,500 on July 08, 2026. Want to learn more about 9801 Dairyton Court? Do you have questions about finding other Townhouse real estate for sale in Gaithersburg? You can browse all Gaithersburg real estate or contact a Coldwell Banker agent to request more information.