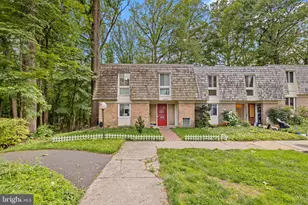
Full Property Details for MLS# MDMC2252898
General
- Price: $389,000
- HOA FEE: $82/month
- Taxes: $5,085 (2025)
- Status: Active
- Type: Townhouse
- Source: BrightMLSMidAtlantic
- MLS ID: MDMC2252898
- Updated: 10/21/2026
- Added to Site: 49 day(s) ago
Interior
- Number of Rooms: 3
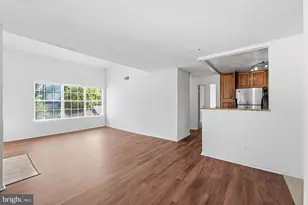
- Interior Features: 2nd Kitchen, Dining Area, Kitchen - Eat-In, Kitchen - Island, Kitchenette, Studio
- Appliances: Dishwasher, Cooktop, Disposal, Dryer, Stainless Steel Appliances, Washer, Refrigerator
- Flooring: Wood, Carpet
Rooms
- Total Bathrooms: 4
- Full Bathrooms: 3
- Half Bathrooms: 1
- Upper Floor Baths: 2
- Upper - Full Baths: 2
- Main Floor Baths: 1
- Main - 1/2 Baths: 1
- Lower Floor Baths: 1
- Lower - Full Baths: 1
- Total Bedrooms: 3
- Bedrooms Upper: 3
Exterior
- Porch/Patio/Deck: Brick, Patio(s), Deck(s)
Parking
- Parking Features: Parking Space Conveys
- Parking Type: On Street
Location
- Municipality: City of Gaithersburg
- County: MONTGOMERY
- Subdivision: MONTGOMERY MEADOWS
- Driving Directions: From MD-355; Turn left onto Watkins Mill Rd.; Turn left onto Travis Ln.; Turn right onto Travis Ct
- Location Details: Corner Lot/Unit
School Information
- School District: Montgomery County Public Schools
- Elementary School: Watkins Mill
- Middle School: Montgomery Village
- High School: Watkins Mill
Community
Heating & Cooling
- Cooling Type: Other
- Cooling Fuel: Electric
- Heating Type: Forced Air
- Heating Fuel: Central, Natural Gas
- Water Heater: Natural Gas
Utilities
- Sewer: Public Sewer
- Water: Public
- Utility Description: Natural Gas Available
Structural Information
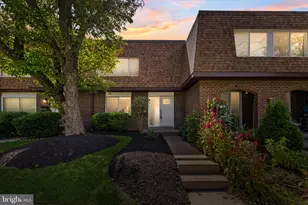
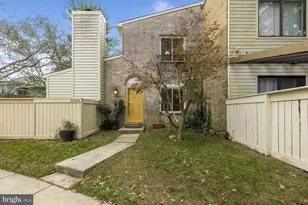
- Architectural Style: Colonial
- Structure Type: End of Row/Townhouse
- Construction: Brick
- Basement: Yes
- Basement Entrance: Yes
- Basement Desc.: Connecting Stairway, Daylight, Full, Fully Finished, Outside Entrance, Rear Entrance, Walkout Level
- Foundation: Other
- Roof: Shingle
- Stories Description: Lower 1, Main, Upper 1
- Square Feet: 1,920
- Sq. Ft. Source: Assessor
- Living Area: 1,730 Sq. Ft.
- Finished Above Grnd: 1,280 Sq. Ft.
- Finished Below Grnd: 450 Sq. Ft.
- Year Built: 1983
- Year Built Source: Assessor
- Property Condition: Average
Unit Information
Lot Features
- Lot Size (Acres): 0.06
- Lot Size (Sq. Ft.): 2,630
- Lot Size Source: Assessor
- Zoning: R18
Financial Considerations
- Price Per Sq. Ft.: $303.91
- Association Fee: $82
- Assoc Fee Freq.: Monthly
- Assessment Year: 2026
- City/TownTax: $964
- City/TownTax Freq: Annually
- County Tax: $3,825
- County Tax Freq: Annually
- Tax w/Assessment: $384,400
- Tax Amount: $5,085
- Tax Year: 2025
- Tax Total Finished Sq. Ft.: 1730
Disclosures and Reports
- Ownership: Fee Simple
- Lot Number: 46
Listed by Argent Realty,LLC, Sonia P Foronda

![[Address not provided], Gaithersburg, MD 20879 - Photo 1](https://m.cbhomes.com/p/343/MDMC2252898/4B4cc9e91Fad4bE/pds23tp.webp)
![[Address not provided], Gaithersburg, MD 20879 - Photo 2](https://m1.cbhomes.com/p/343/MDMC2252898/49a4b83CADA749e/pds23tp.webp)
![[Address not provided], Gaithersburg, MD 20879 - Photo 3](https://m.cbhomes.com/p/343/MDMC2252898/88aB660A584b405/pds23tp.webp)
![[Address not provided], Gaithersburg, MD 20879 - Photo 4](https://m1.cbhomes.com/p/343/MDMC2252898/2ef6A232C7644Da/pds23tp.webp)
![[Address not provided], Gaithersburg, MD 20879 - Photo 5](https://m.cbhomes.com/p/343/MDMC2252898/d344232FB66247A/pds23tp.webp)
![[Address not provided], Gaithersburg, MD 20879 - Photo 6](https://m1.cbhomes.com/p/343/MDMC2252898/ECcc2d17a6ed4F0/pds23tp.webp)
![[Address not provided], Gaithersburg, MD 20879 - Photo 7](https://m.cbhomes.com/p/343/MDMC2252898/471938fAD46c47F/pds23tp.webp)
![[Address not provided], Gaithersburg, MD 20879 - Photo 8](https://m1.cbhomes.com/p/343/MDMC2252898/3b31CeaCcae34CC/pds23tp.webp)
![[Address not provided], Gaithersburg, MD 20879 - Photo 9](https://m.cbhomes.com/p/343/MDMC2252898/5493e0163fC8418/pds23tp.webp)
![[Address not provided], Gaithersburg, MD 20879 - Photo 1](https://m1.cbhomes.com/p/343/MDMC2252898/4B4cc9e91Fad4bE/pds23tp.webp)