This is a carousel with tiles that activate property listing cards. Use the previous and next buttons to navigate.
1/1
$3,500
This is a carousel with tiles that activate property listing cards. Use the previous and next buttons to navigate.
1/1
Property Description
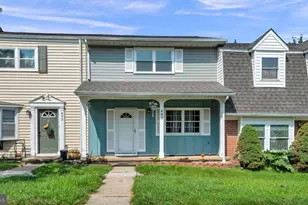
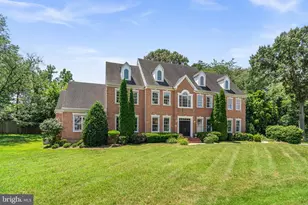
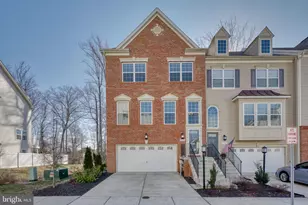
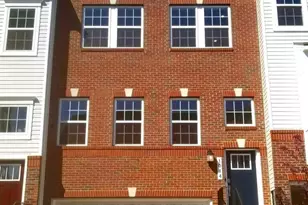
Welcome to 1004 Red Clover Road in Gambrills' sought-after Summerfield Village community! Built just 10 years ago (2016), this contemporary four-level townhome combines generous square footage, high-end design, and an unbeatable indoor-outdoor layout. Property Overview & Floor-by-Floor Highlights: Level 1 (Entry & Lower Level): Welcoming foyer leading to an attached garage and a finished lower level, ideal as a private home office, gym, or guest suite with direct access to the outdoors. Level 2 (Main Living & Entertaining): An expansive open-concept layout featuring wide-plank flooring, high ceilings, and abundant natural light. The chef's kitchen serves as the centerpiece with a large entertaining island, premium granite countertops, stainless steel appliances, 42-inch cabinetry, a pantry, and seamless flow into the spacious dining and family living areas. Level 3 (Private Bedroom Retreat): Well-appointed bedrooms including a spacious primary suite complete with a walk-in closet and a spa-like en-suite bath with a double vanity and deluxe shower/soaking tub setup. Additional bedroom(s), a full hall bath, and upper-level laundry provide maximum everyday convenience. Level 4 (The Showstopper - Loft Rec Room & Rooftop Deck): Step up to the top level to find an entertainer's dream. A versatile recreation room/loft opens directly onto a private rooftop terrace-the perfect spot for sunset cocktails, outdoor dining, stargazing, or watching games on a crisp evening. Neighborhood & Commuter Convenience: Nestled in Summerfield Village, you are minutes away from premier shopping, dining, and entertainment at Waugh Chapel Towne Centre and The Village at Waugh Chapel. Commuting is effortless with swift access to Route 3, Route 32, I-97, Route 50, Fort Meade/NSA, Annapolis, Baltimore, and Washington, D.C. Zoned for top-rated Anne Arundel County schools including Four Seasons Elementary and Arundel Middle/High.
Full Property Details
Full Property Details for 1004 Red Clover Rd
General
- Rent: $3,500
- Status: Closed
- Type: Townhouse
- Source: BrightMLSMidAtlantic
- MLS ID: MDAA2155220
- Added to Site: 59 day(s) ago
Rental Information
- Max. Lease (Mths): 36
- Min. Lease (Mths): 12
Interior
- Appliances: Built-In Microwave, Dryer, Disposal, Dishwasher, Energy Efficient Appliances, Washer
Rooms
Bathrooms
- Total Bathrooms: 5
- Full Bathrooms: 3
- Half Bathrooms: 2
- Upper 2 - 1/2 Baths: 1
- Upper Floor Baths: 3
- Upper - Full Baths: 2
- Upper - 1/2 Baths: 1
- Main Floor Baths: 1
- Main - 1/2 Baths: 1
- Lower Floor Baths: 1
- Lower - Full Baths: 1
Bedrooms
- Total Bedrooms: 3
- Bedrooms Upper: 3
Parking
- Garage: Yes
- Garage Spaces: 2
- Total Spaces: 4
- Parking Type: Attached Garage, Driveway
- Garage Description: Garage - Front Entry
Location
- County: ANNE ARUNDEL
- Subdivision: SUMMERFIELD VILLAGE
- Driving Directions: Use GPS
School Information
- School District: Anne Arundel County Public Schools
Heating & Cooling
- Central air: Yes
- Cooling Type: Central A/C
- Cooling Fuel: Electric
- Heating Type: Heat Pump(s)
- Heating Fuel: Natural Gas
- Water Heater: Natural Gas
Utilities
- Sewer: Public Sewer
- Water: Public
- Utility Description: Electric Available, Natural Gas Available
Structural Information
- Architectural Style: Colonial
- Structure Type: End of Row/Townhouse
- Construction: Brick
- Basement: Yes
- Basement Entrance: Yes
- Basement Desc.: Fully Finished, Garage Access, Improved, Interior Access, Outside Entrance, Walkout Level, Sump Pump
- Foundation: Block
- Stories Description: Lower 1, Main, Upper 1, Upper 2
- Square Feet: 2,640
- Sq. Ft. Source: Assessor
- Living Area: 2,221 Sq. Ft.
- Finished Above Grnd: 1,760 Sq. Ft.
- Finished Below Grnd: 461 Sq. Ft.
- Year Built: 2016
- Year Built Source: Assessor
Unit Information
Unit 1
- Bathrooms-Lower: 1
Lot Features
- Lot Size (Acres): 0.04
- Lot Size (Sq. Ft.): 1,804
- Lot Size Source: Assessor
- Zoning: R5
Financial Considerations
- Price Per Sq. Ft.: $1.99
- Security Deposit: $3,500
- Owner Pays: Common Area Maintenance, Taxes - Real Estate, Association Fees
- Tenant Pays: Light Bulbs/Filters/Fuses/Alarm Care, Utilities - All, Water, Frozen Waterpipe Damage
- Tax Total Finished Sq. Ft.: 2221
Disclosures and Reports
- Ownership: Other
Listed by Fathom Realty MD, LLC, Maulik B Dave
Sold by Unrepresented, Unrepresented
Schools
Schools serving 1004 Red Clover Rd
School District:Anne Arundel County Public Schools
| Name | Grades | Distance |
|---|---|---|
Four Seasons Elementary School 979 Waugh Chapel Road, Gambrills, MD 21054 | PK-5 | 1 mi |
Arundel Middle School 1179 Hammond Lane, Odenton, MD 21113 | 6-8 | 2 mi |
Arundel High School 1001 Annapolis Road, Gambrills, MD 21054 | 9-12 | 1.9 mi |
Disclaimer:
School attendance boundaries provided by ATTOM Data Solutions and are for reference only. Contact the school directly to verify enrollment eligibility.
Price History for 1004 Red Clover Rd
Date
Details
Price
Change
Source
9/30/2026
Sold
$3,500
—
MLS
8/24/2026
Listed
$3,500
—
MLS
Disclaimer: Historical sales information is derived from public records provided by the county offices. Information is not guaranteed and should be independently verified.
1004 Red Clover Road, Gambrills, MD 21054 (MLS# MDAA2155220) is a Townhouse property that was sold at $3,500 on September 30, 2026. Want to learn more about 1004 Red Clover Road? Do you have questions about finding other real estate for sale or rent in Gambrills? You can browse all Gambrills rentals or contact a Coldwell Banker agent to request more information.