This is a carousel with tiles that activate property listing cards. Use the previous and next buttons to navigate.
1/1
$3,500
This is a carousel with tiles that activate property listing cards. Use the previous and next buttons to navigate.
1/1
Property Description
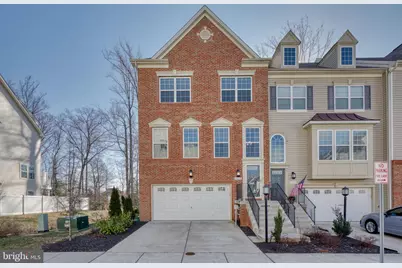
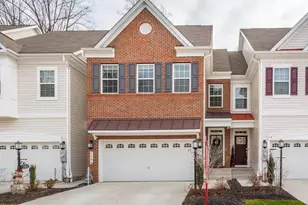
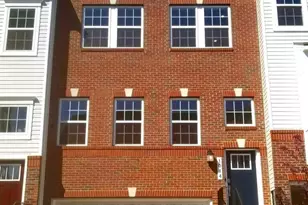
Nestled in the charming Summerfield Village, this exquisite end-of-row townhouse offers a luxurious lifestyle defined by elegance and comfort. Built in 2017, this Colonial-style residence boasts a stunning brick front and vinyl siding, creating a warm and inviting curb appeal that welcomes you home. Step inside to discover a spacious 3,056 square feet of meticulously designed living space. The interior features a harmonious blend of hardwood, ceramic tile, and plush carpeting, ensuring both style and comfort throughout. The traditional floor plan is perfect for entertaining, with a family room that seamlessly flows into the gourmet kitchen. Here, culinary enthusiasts will appreciate the expansive island, stainless steel appliances, and ample pantry space, making meal preparation a delight. The home offers four generously sized bedrooms, including a luxurious primary suite complete with a walk-in closet and an opulent primary bath featuring a tub shower. Each bathroom is thoughtfully designed with modern fixtures and finishes, ensuring a spa-like experience at home. Recessed lighting and ceiling fans enhance the ambiance, while double-pane windows provide energy efficiency and tranquility. For added convenience, the upper floor laundry area includes a washer and dryer, making chores a breeze. The property is equipped with essential security features, including smoke detectors and a carbon monoxide detector, ensuring peace of mind for you and your loved ones. Outside, the property is adorned with exterior lighting and well-maintained sidewalks, enhancing the overall aesthetic of the community. The attached garage offers additional storage space and easy access, complemented by a concrete driveway that provides ample parking for guests. This exceptional residence is available for lease starting May 23, 2026, with flexible lease terms ranging from 12 to 24 months. Rent includes HOA fees, parking, and trash removal, while the owner covers real estate taxes, trash collection, and lawn care, allowing you to enjoy a low-maintenance lifestyle. Experience the perfect blend of luxury and comfort in this stunning townhouse, where every detail has been thoughtfully curated to create a true sense of home. Embrace the exclusive lifestyle that awaits you in Summerfield Village.
Full Property Details
Full Property Details for 1215 Orchid Rd
General
- Rent: $3,500
- Status: Closed
- Type: Townhouse
- Source: BrightMLSMidAtlantic
- MLS ID: MDAA2146538
- Added to Site: 47 day(s) ago
Rental Information
- Max. Lease (Mths): 24
- Min. Lease (Mths): 12
- Rent Includes: HOA/Condo Fee, Parking, Trash Removal
Interior
- Rooms/Areas: Living Room, Primary Bedroom, Bedroom 2, Bedroom 3, Bedroom 4, Kitchen, Bathroom 2, Bathroom 3, Bonus Room, Primary Bathroom, Half Bath
- Interior Features: Bathroom - Tub Shower, Carpet, Ceiling Fan(s), Family Room Off Kitchen, Floor Plan - Traditional, Kitchen - Island, Pantry, Primary Bath(s), Recessed Lighting, Sprinkler System, Walk-in Closet(s), Wood Floors
- Appliances: Built-In Microwave, Dishwasher, Disposal, Dryer - Electric, Exhaust Fan, Icemaker, Oven/Range - Gas, Refrigerator, Stainless Steel Appliances, Washer, Water Heater
- Flooring: Carpet, Ceramic Tile, Hardwood
Rooms
Bathrooms
- Total Bathrooms: 5
- Full Bathrooms: 3
- Half Bathrooms: 2
- Upper 3 - 1/2 Baths: 1
- Upper 2 - Full Baths: 2
- Upper Floor Baths: 4
- Upper - Full Baths: 2
- Upper - 1/2 Baths: 2
- Main Floor Baths: 1
- Main - Full Baths: 1
Bedrooms
- Total Bedrooms: 4
- Bedrooms Upper: 4
- Bedrooms-Up3: 1
- Bedrooms-Up2: 3
Other Rooms
- Laundry: Has Laundry, Upper Floor
Additional Information
- Security/Safety: Carbon Monoxide Detector(s), Smoke Detector, Sprinkler System - Indoor
Exterior
- Exterior Features: Exterior Lighting, Sidewalks
Parking
- Garage: Yes
- Garage Spaces: 2
- Total Spaces: 4
- Parking Features: Concrete Driveway
- Parking Type: Attached Garage, Driveway
- Garage Description: Additional Storage Area, Garage - Front Entry, Garage Door Opener, Inside Access
Location
- County: ANNE ARUNDEL
- Subdivision: SUMMERFIELD VILLAGE
- Cross Streets: Hyacinth Lane
- Driving Directions: Crain Hwy to Waugh Chapel Rd. Left on Summerfield Rd, Left on Hyacinth Lane, then Right on Orchid Rd. House on the left.
School Information
- School District: Anne Arundel County Public Schools
Community
- Association: Yes
- Assoc. Name: SUMMERFIELD VILLAGE
Heating & Cooling
- Central air: Yes
- Cooling Type: Ceiling Fan(s), Central A/C, Heat Pump(s)
- Cooling Fuel: Electric
- Heating Type: 90% Forced Air, Forced Air, Heat Pump(s)
- Heating Fuel: Electric, Natural Gas
- Water Heater: Electric
Utilities
- Sewer: Public Sewer
- Water: Public
- Utility Description: Electric Available, Natural Gas Available, Sewer Available, Water Available
Structural Information
- Architectural Style: Colonial
- Structure Type: End of Row/Townhouse
- Construction: Brick Front, Vinyl Siding
- Foundation: Slab
- Roof: Shingle
- Windows: Double Pane
- Stories Description: Main, Upper 1, Upper 2, Upper 3
- Square Feet: 3,056
- Sq. Ft. Source: Assessor
- Living Area: 3,056 Sq. Ft.
- Finished Above Grnd: 2,400 Sq. Ft.
- Finished Below Grnd: 656 Sq. Ft.
- Year Built: 2017
- Year Built Source: Estimated
- Property Condition: Excellent
Unit Information
- Unit Floor in Bldg.: 4
Lot Features
- Lot Size (Acres): 0.06
- Lot Size (Sq. Ft.): 2,624
- Lot Size Source: Estimated
- Zoning: R5
Financial Considerations
- Price Per Sq. Ft.: $1.46
- Assoc Fee Freq.: Monthly
- Application Fee: $50
- Security Deposit: $3,500
- Tax w/Assessment: $647,100
- Owner Pays: Taxes - Real Estate, Trash Collection, Lawn/Shrub Care
- Tenant Pays: Cable TV, Cooking Fuel, Electricity, Gas, Heat, Hot Water, Insurance, Internet, Light Bulbs/Filters/Fuses/Alarm Care, Sewer, Utilities - All, Repair Deductible - 75
- Tax Total Finished Sq. Ft.: 3056
Disclosures and Reports
- Ownership: Other
- Exclusions: No Clubhouse use.
Listed by Samson Properties, Richard F Ruppert
Sold by Home Sales Advantage, Rachel Howard

Schools
Schools serving 1215 Orchid Rd
School District:Anne Arundel County Public Schools
| Name | Grades | Distance |
|---|---|---|
Four Seasons Elementary School 979 Waugh Chapel Road, Gambrills, MD 21054 | PK-5 | 1.1 mi |
Arundel Middle School 1179 Hammond Lane, Odenton, MD 21113 | 6-8 | 2.2 mi |
Arundel High School 1001 Annapolis Road, Gambrills, MD 21054 | 9-12 | 2.1 mi |
Disclaimer:
School attendance boundaries provided by ATTOM Data Solutions and are for reference only. Contact the school directly to verify enrollment eligibility.
Price History for 1215 Orchid Rd
Date
Details
Price
Change
Source
6/15/2026
Sold
$3,500
—
MLS
5/23/2026
Listed
$3,500
—
MLS
Disclaimer: Historical sales information is derived from public records provided by the county offices. Information is not guaranteed and should be independently verified.
1215 Orchid Road, Gambrills, MD 21054 (MLS# MDAA2146538) is a Townhouse property that was sold at $3,500 on June 15, 2026. Want to learn more about 1215 Orchid Road? Do you have questions about finding other real estate for sale or rent in Gambrills? You can browse all Gambrills rentals or contact a Coldwell Banker agent to request more information.