This is a carousel with tiles that activate property listing cards. Use the previous and next buttons to navigate.
1/1
$695,000
This is a carousel with tiles that activate property listing cards. Use the previous and next buttons to navigate.
1/1
Property Description
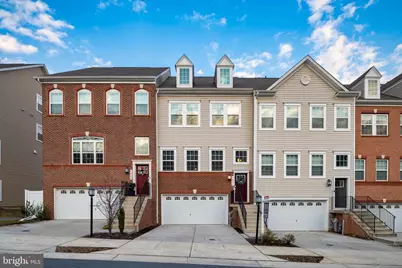
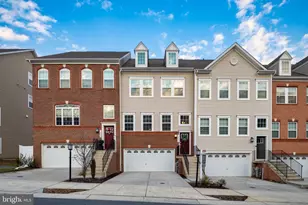
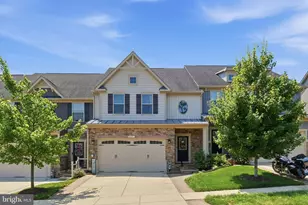
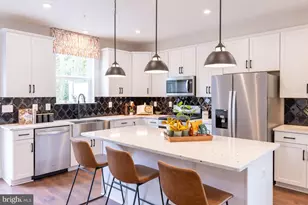
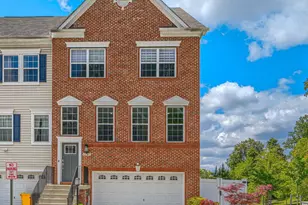
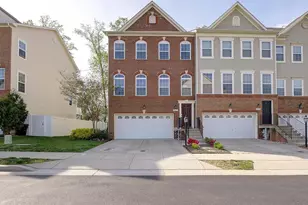
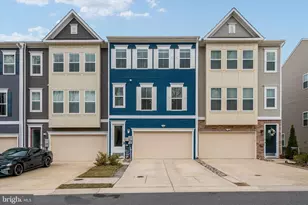
Wow!! Luxurious 4 levels, rooftop deck, 2 car garage townhome!! This stunning Ellicott model by Lennar in sought after Summerfield Village!! One of a kind, quality, elegance and living space galore!! Thousands of dollars in upgrades--premium gourmet kitchen featuring an amazing oversized center island, a butler's pantry, stainless steel appliances, gas cooking, wall ovens, complemented with quartz counter tops, white kitchen cabinets, huge pantry and dining area leading to a deck, perfect for morning coffee or outside dining! Split foyer entry leading to sunny light filled living room! The lower level is complete with family room, full bath and slider to the backyard (premium lot) backing to open space, tot lot, walking/bike path, dog park and the community clubhouse, ideal for families with teens and small children. The upper level primary bedroom suite with luxury bath, upgraded custom design closet in 2nd bedroom, and don't miss the upper 4th level living space with spacious 2nd family room, half bath and a private rooftop patio for relaxing or entertaining guests... and what a view!!! Plus, gorgeous flooring, neutral colors and all current popular trends such as a smart home app to remotely control HVAC dual thermostats, garage door, exterior door locks, expoxy floor and storage closet in garage and more! This home is conveniently located to schools, Waugh Chapel Town Center, restaurants, movie theater, Fort Meade, Marc train and routes 301/32/50 making easy access to D.C., Baltimore and Annapolis. Take time to explore this lovely home and imagine the lifestyle available for the new owner!! Hurry won't last truly one of a kind!!
Full Property Details
Full Property Details for 1021 Bluebells Rd
General
- Sold For: $695,000
- HOA FEE: $112/month
- Taxes: $6,260 (2025)
- Status: Closed
- Type: Townhouse
- Source: BrightMLSMidAtlantic
- MLS ID: MDAA2137188
- Added to Site: 88 day(s) ago
Interior
- Rooms/Areas: Family Room, 2nd Stry Fam Rm
- Interior Features: Butlers Pantry, Carpet, Kitchen - Gourmet, Kitchen - Island, Pantry, Walk-in Closet(s)
- Appliances: Built-In Microwave, Cooktop, Dishwasher, Disposal, Dryer, Exhaust Fan, Icemaker, Oven - Wall, Refrigerator, Stainless Steel Appliances, Washer
- Flooring: Carpet, Luxury Vinyl Plank
Rooms
Bathrooms
- Total Bathrooms: 5
- Full Bathrooms: 3
- Half Bathrooms: 2
- Upper 2 - Full Baths: 1
- Upper Floor Baths: 3
- Upper - Full Baths: 3
- Main Floor Baths: 1
- Main - 1/2 Baths: 1
- Lower Floor Baths: 1
- Lower - 1/2 Baths: 1
Bedrooms
- Total Bedrooms: 3
- Bedrooms Upper: 3
Additional Information
- Shared Amenities: Club House, Dog Park, Jog/Walk Path, Tot Lots/Playground
Exterior
- Exterior Features: Sidewalks
- Porch/Patio/Deck: Deck(s)
Parking
- Garage: Yes
- Garage Spaces: 2
- Total Spaces: 2
- Parking Type: Attached Garage
- Garage Description: Garage Door Opener
Location
- County: ANNE ARUNDEL
- Subdivision: SUMMERFIELD VILLAGE
- Driving Directions: Waugh Chapel Rd to Summerfield Rd to right onto Bluebells Rd to 1021. Thanks for showing!
School Information
- School District: Anne Arundel County Public Schools
- Elementary School: Four Seasons
- Middle School: Arundel
- High School: Arundel
Community
- Association: Yes
- Assoc. Name: SUMMERFIELD VILLAGE
Heating & Cooling
- Cooling Type: Other
- Cooling Fuel: Electric
- Heating Type: Heat Pump(s)
- Heating Fuel: Natural Gas
- Water Heater: Electric
Utilities
- Sewer: Public Sewer
- Water: Public
Structural Information
- Architectural Style: Colonial
- Structure Type: Interior Row/Townhouse
- Construction: Brick, Vinyl Siding
- Basement: Yes
- Basement Entrance: Yes
- Basement Desc.: Improved, Outside Entrance
- Foundation: Slab
- Stories Description: Lower 1, Main, Upper 1, Upper 2
- Square Feet: 2,412
- Sq. Ft. Source: Assessor
- Living Area: 2,412 Sq. Ft.
- Finished Above Grnd: 2,412 Sq. Ft.
- Year Built: 2020
- Year Built Source: Assessor
Unit Information
Unit 1
- Bathrooms-Lower: 1
Lot Features
- Lot Size (Acres): 0.04
- Lot Size (Sq. Ft.): 1,804
- Lot Size Source: Assessor
- Zoning: RESIDENTIAL
- Lot Description: Backs - Open Common Area
Financial Considerations
- Price Per Sq. Ft.: $288.14
- Association Fee: $112
- Assoc Fee Freq.: Monthly
- Assessment Year: 2026
- County Tax: $5,834
- County Tax Freq: Annually
- Tax w/Assessment: $560,433
- Tax Amount: $6,260
- Tax Year: 2025
- Terms: Standard Sale
- Tax Total Finished Sq. Ft.: 2412
Disclosures and Reports
- Ownership: Fee Simple
- Lot Number: 213
Listed by Long & Foster Real Estate, Inc., Caterina Quigley
Sold by Redfin Corp, Emily V Cottone

Get Pre-Approved Today
Schools
Schools serving 1021 Bluebells Rd
School District:Anne Arundel County Public Schools
| Name | Grades | Distance |
|---|---|---|
Four Seasons Elementary School 979 Waugh Chapel Road, Gambrills, MD 21054 | PK-5 | 1.1 mi |
Arundel Middle School 1179 Hammond Lane, Odenton, MD 21113 | 6-8 | 2.3 mi |
Arundel High School 1001 Annapolis Road, Gambrills, MD 21054 | 9-12 | 2.2 mi |
Disclaimer:
School attendance boundaries provided by ATTOM Data Solutions and are for reference only. Contact the school directly to verify enrollment eligibility.
Price & Sales History for 1021 Bluebells Rd
Date
Details
Price
Change
Source
4/10/2026
Sold
$695,000
—
MLS
3/19/2026
Price Reduced
$695,000
-1.42%
MLS
3/09/2026
Price Reduced
$705,000
-1.4%
MLS
2/28/2026
Listed
$715,000
—
MLS
Disclaimer: Historical sales information is derived from public records provided by the county offices. Information is not guaranteed and should be independently verified.
1021 Bluebells Road, Gambrills, MD 21054 (MLS# MDAA2137188) is a Townhouse property that was sold at $695,000 on April 10, 2026. Want to learn more about 1021 Bluebells Road? Do you have questions about finding other Townhouse real estate for sale in Gambrills? You can browse all Gambrills real estate or contact a Coldwell Banker agent to request more information.