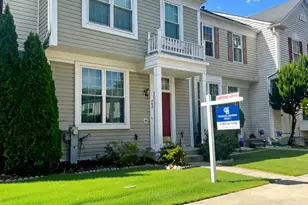
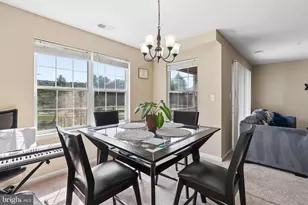
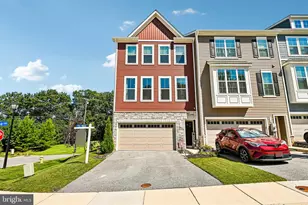
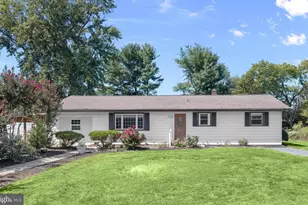
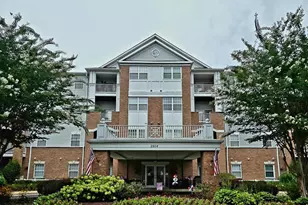
Full Property Details for 2610 Chapel Lake Dr #104
General
- Price: $290,000
- HOA FEE: $274/month
- Taxes: $2,494 (2026)
- Status: Active
- Type: Condo
- Source: BrightMLSMidAtlantic
- MLS ID: MDAA2153606
- Updated: 9/16/2026
- Added to Site: 56 day(s) ago
Interior
- Number of Rooms: 7
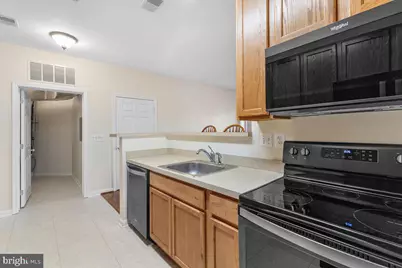
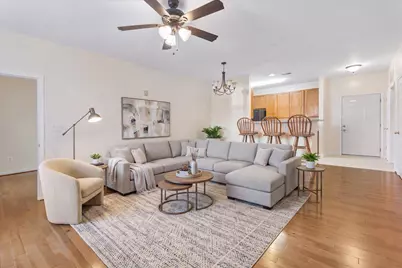
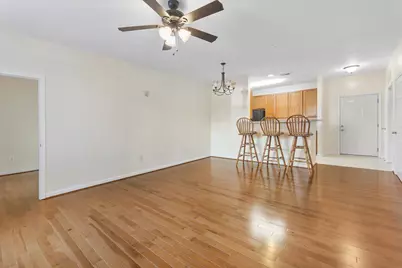
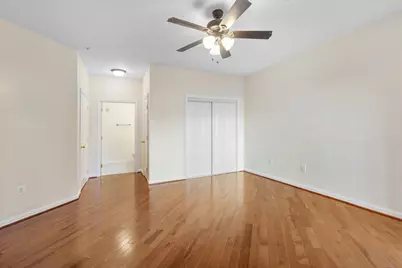
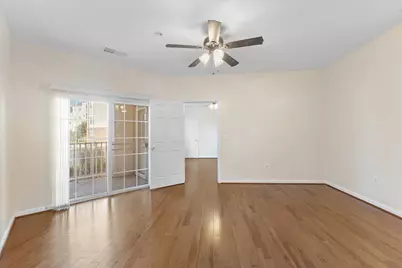
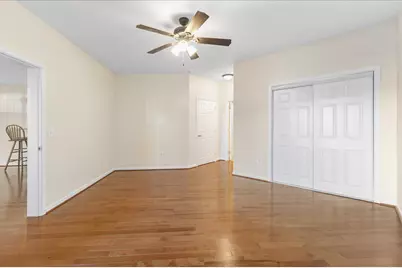
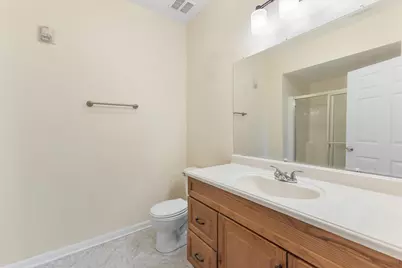
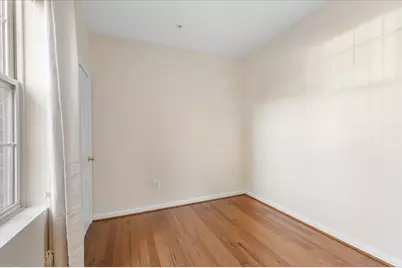
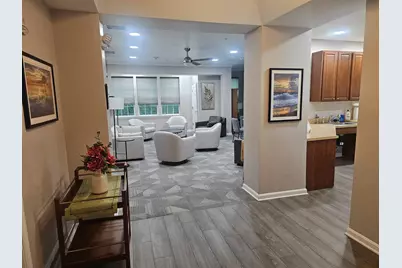
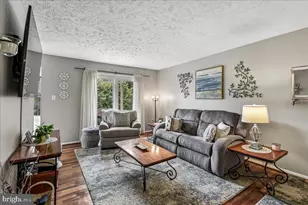
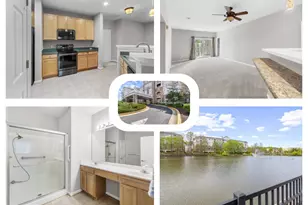
- Rooms/Areas: Living Room, Primary Bedroom, Kitchen, Laundry, Bonus Room, Primary Bathroom, Half Bath
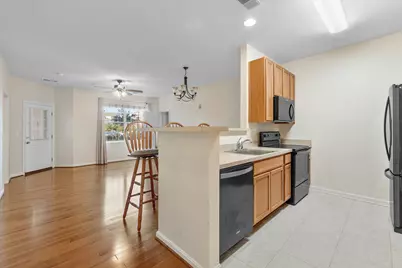
- Interior Features: Bathroom - Walk-In Shower, Ceiling Fan(s), Combination Dining/Living, Entry Level Bedroom, Floor Plan - Open, Breakfast Area, Primary Bath(s), Window Treatments, Combination Kitchen/Dining
- Appliances: Built-In Microwave, Dishwasher, Disposal, Dryer - Front Loading, Oven/Range - Electric, Refrigerator, Washer
Rooms
- Total Bathrooms: 2
- Full Bathrooms: 1
- Half Bathrooms: 1
- Main Floor Baths: 2
- Main - Full Baths: 1
- Main - 1/2 Baths: 1
- Total Bedrooms: 1
- Bedrooms Main & Up: 1
- Laundry: Dryer In Unit, Washer In Unit
Additional Information
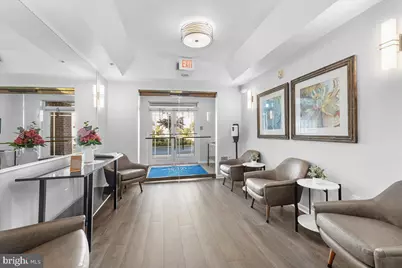
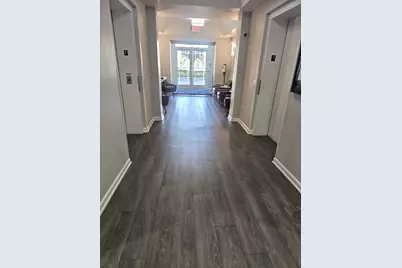
- Shared Amenities: Club House, Common Grounds, Community Center, Elevator, Retirement Community, Jog/Walk Path
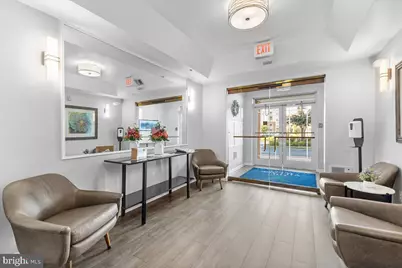
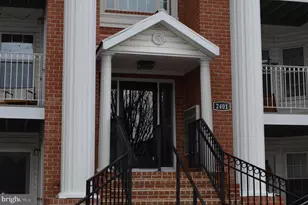
- Security/Safety: Main Entrance Lock
Exterior
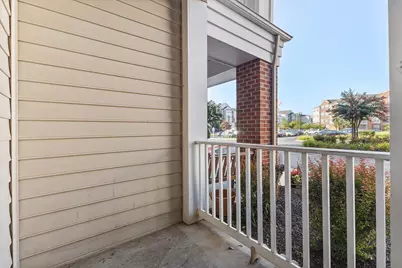
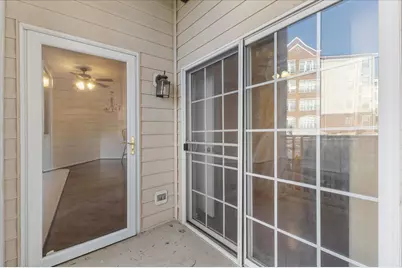
- Porch/Patio/Deck: Balcony
Parking
- Parking Type: Parking Lot
Location
- County: ANNE ARUNDEL
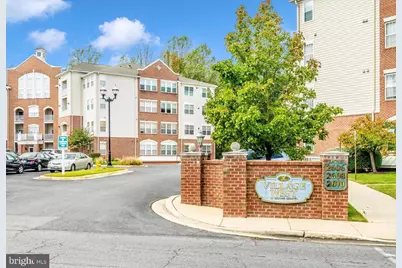
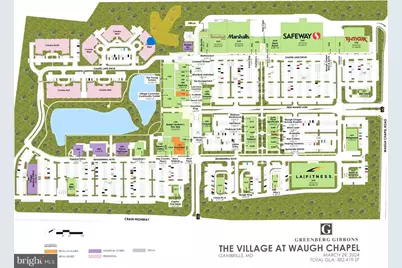
- Subdivision: THE VILLAGE AT WAUGH CHAPEL
- Driving Directions: GPS
School Information
- School District: Anne Arundel County Public Schools
Community
- Assoc. Fees Include: Ext Bldg Maint, Insurance, Management, Lawn Maintenance, Reserve Funds, Road Maintenance, Snow Removal
- Pets Allowed: Yes
- Pets: Breed Restrictions
- Adult Community: Yes
Heating & Cooling
- Central air: Yes
- Cooling Type: Central A/C, Ceiling Fan(s)
- Cooling Fuel: Electric
- Heating Type: Forced Air, Heat Pump(s)
- Heating Fuel: Natural Gas
- Water Heater: Natural Gas
Utilities
- Sewer: Public Sewer
- Water: Public
Structural Information
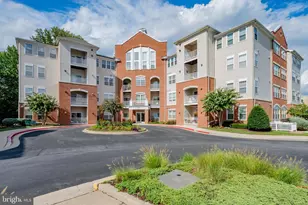
- Architectural Style: Colonial
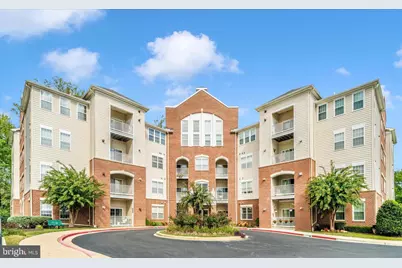
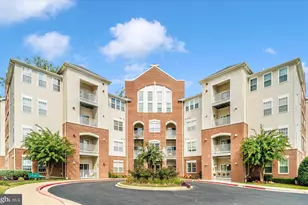
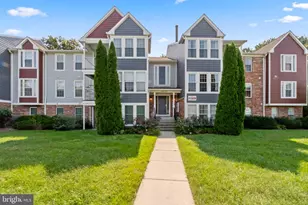
- Structure Type: Garden 1 - 4 Floors
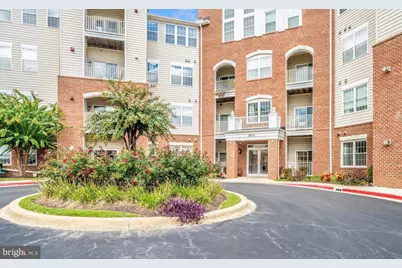
- Construction: Aluminum Siding, Brick
- Windows: Sliding
- Doors: Insulated
- Entry Floor Number: 1
- Stories Description: Main
- Square Feet: 974
- Sq. Ft. Source: Estimated
- Living Area: 974 Sq. Ft.
- Finished Above Grnd: 974 Sq. Ft.
- Year Built: 2004
- Year Built Source: Estimated
- Property Condition: Excellent
Lot Features
Financial Considerations
- Price Per Sq. Ft.: $297.74
- Condo Fee: $274
- Condo Fee Freq: Monthly
- Assessment Year: 2026
- Tax w/Assessment: $207,767
- Tax Amount: $2,494
- Tax Year: 2026
Disclosures and Reports
- Ownership: Condominium
- Condo: Yes
- Inclusions: Maple wood bar stools and shoe rack in primary bedroom closet
Listed by Realty Navigator, Lisa M Longest