This is a carousel with tiles that activate property listing cards. Use the previous and next buttons to navigate.
1/1
$890,000
This is a carousel with tiles that activate property listing cards. Use the previous and next buttons to navigate.
1/1
Property Description
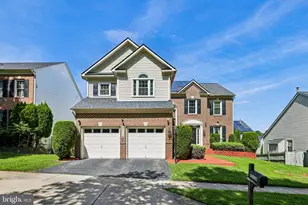
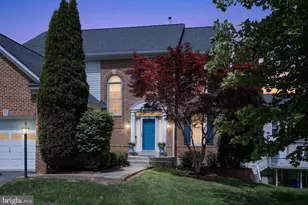
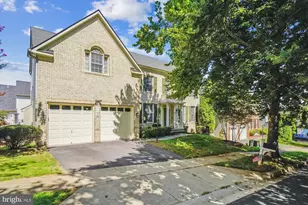
Beautiful newly renovated brick front colonial. Crafted with 5 bedrooms & 4 full baths and about 4,580 sq ft total living spaces. Modern open floor plan with 9' ceilings, 2-story ceilings & cathedral ceiling, creating an airy, welcoming ambiance perfect for both everyday living and entertaining. Renovated gourmet kitchen with new quartz counter tops, large cooking island, built-in microwave & wall oven, all stainless steel appliances. Formal living, separate dining, family room off kitchen with gas fireplace, main level office. Hardwood floor main level and staircases. 4 bedrooms 3 full baths upper level. Spacious primary bedroom with sitting and new luxury vinyl plank flooring. Newly remodeled luxury primary bath with double vanities, large format tiles, frameless glass shower door and freestanding bathtub. Fully finished expansive walkout level basement features a kitchenette, a large recreation room, the 5th bedroom and 4th full bath. Spacious two-car garage. Large deck. Fenced flat backyard. Convenient location, easy access to shopping, restaurants and parks. Brand new primary bath & kitchen countops 2026, Roof 2017, HVACs 2014, water heater 2016, kitchen appliances 2016, basement finishing 2012. Original owner, well maintained. Fresh paint. Move in ready!
Full Property Details
Full Property Details for 11418 Tall Forest Cir
General
- Sold For: $890,000
- HOA FEE: $50/month
- HOA FEE FREQ.: Quarterly
- Taxes: $8,847 (2025)
- Status: Closed
- Type: Single Family
- Source: BrightMLSMidAtlantic
- MLS ID: MDMC2235498
- Added to Site: 57 day(s) ago
Interior
- Fireplace: Yes
- Number of Fireplaces: 1
- Fireplace(s): Fireplace - Glass Doors, Mantel(s), Marble, Screen
- Appliances: Cooktop, Dishwasher, Disposal, Dryer, Exhaust Fan, Extra Refrigerator/Freezer, Microwave, Oven - Wall, Washer, Water Heater, Built-In Microwave
Rooms
Bathrooms
- Total Bathrooms: 5
- Full Bathrooms: 4
- Half Bathrooms: 1
- Upper Floor Baths: 3
- Upper - Full Baths: 3
- Main Floor Baths: 1
- Main - 1/2 Baths: 1
- Lower Floor Baths: 1
- Lower - Full Baths: 1
Bedrooms
- Total Bedrooms: 5
- Bedrooms Upper: 4
- Bedrooms Lower: 1
Parking
- Garage: Yes
- Garage Spaces: 2
- Total Spaces: 2
- Parking Type: Attached Garage, Driveway
- Garage Description: Garage - Front Entry, Garage Door Opener
Location
- County: MONTGOMERY
- Subdivision: SENECA CROSSING
- Driving Directions: GPS
School Information
- School District: Montgomery County Public Schools
Community
- Association: Yes
Heating & Cooling
- Central air: Yes
- Cooling Type: Central A/C
- Cooling Fuel: Electric
- Heating Type: Forced Air, Heat Pump(s)
- Heating Fuel: Natural Gas, Electric
- Water Heater: Natural Gas
Utilities
- Sewer: Public Sewer, Public Septic
- Water: Public
Structural Information
- Architectural Style: Colonial
- Structure Type: Detached
- Construction: Frame
- Basement: Yes
- Basement Entrance: Yes
- Basement Desc.: Daylight, Full, Fully Finished, Connecting Stairway, Outside Entrance, Rear Entrance, Walkout Level
- Foundation: Concrete Perimeter
- Stories Description: Lower 1, Main, Upper 1
- Square Feet: 4,722
- Sq. Ft. Source: Estimated
- Living Area: 4,580 Sq. Ft.
- Finished Above Grnd: 3,202 Sq. Ft.
- Finished Below Grnd: 1,378 Sq. Ft.
- Basement Finished: 90%
- Year Built: 2000
- Year Built Source: Assessor
Unit Information
Unit 1
- Bathrooms-Lower: 1
- Bedrooms-Lower: 1
Lot Features
- Lot Size (Acres): 0.22
- Lot Size (Sq. Ft.): 9,668
- Lot Size Source: Assessor
- Zoning: R200
Financial Considerations
- Price Per Sq. Ft.: $274.83
- Association Fee: $150
- Assoc Fee Freq.: Quarterly
- Assessment Year: 2026
- City/TownTax Freq: Annually
- County Tax: $8,312
- County Tax Freq: Annually
- Tax w/Assessment: $793,000
- Tax Amount: $8,847
- Tax Year: 2025
- Terms: Standard Sale
- Tax Total Finished Sq. Ft.: 3202
Disclosures and Reports
- Ownership: Fee Simple
- Lot Number: 10
Listed by Hometown Elite Realty LLC, Xuri Wang
Sold by Long & Foster Real Estate, Inc., Hycienth C Obiakor

Get Pre-Approved Today
Schools
Schools serving 11418 Tall Forest Cir
School District:Montgomery County Public Schools, Gaithersburg, MD
| Name | Grades | Distance |
|---|---|---|
Dr. Sally K. Ride Elementary School 21301 Seneca Crossing Drive, Germantown, MD 20876 | PK-5 | 0.3 mi |
Martin Luther King Jr. Middle School, Germantown, MD 13737 Wisteria Drive, Germantown, MD 20874 | 6-8 | 2.9 mi |
Seneca Valley High School 19401 Crystal Rock Drive, Germantown, MD 20874 | 9-12 | 2.4 mi |
Disclaimer:
School attendance boundaries provided by ATTOM Data Solutions and are for reference only. Contact the school directly to verify enrollment eligibility.
Price & Sales History for 11418 Tall Forest Cir
Date
Details
Price
Change
Source
5/22/2026
Sold
$890,000
1.14%
MLS
5/15/2026
Listed
$880,000
—
MLS
Disclaimer: Historical sales information is derived from public records provided by the county offices. Information is not guaranteed and should be independently verified.
11418 Tall Forest Circle, Germantown, MD 20876 (MLS# MDMC2235498) is a Single Family property that was sold at $890,000 on May 22, 2026. Want to learn more about 11418 Tall Forest Circle? Do you have questions about finding other Single Family real estate for sale in Germantown? You can browse all Germantown real estate or contact a Coldwell Banker agent to request more information.