This is a carousel with tiles that activate property listing cards. Use the previous and next buttons to navigate.
1/1
$888,000
This is a carousel with tiles that activate property listing cards. Use the previous and next buttons to navigate.
1/1
Property Description
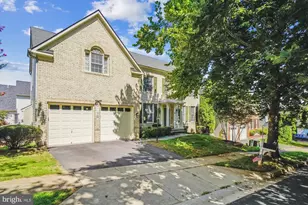
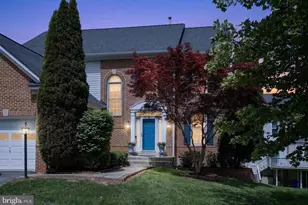
Nestled in the desirable Seneca Crossing neighborhood of Germantown, this spacious 5-bedroom, 4.5-bath home offers the perfect blend of elegance and functionality. The heart of the home is a stunningly renovated kitchen featuring modern finishes, beautiful tile flooring, and high-end appliances-ideal for both everyday living and entertaining. Just off the kitchen, a spacious family room invites cozy gatherings with its open layout and natural flow. The main level also boasts a formal living room and separate dining room for hosting guests, a dedicated office for remote work or study, and a welcoming foyer with stylish tilework. Step outside to a deck that extends your living space into the outdoors-perfect for morning coffee or weekend barbecues. Gleaming hardwood floors add warmth throughout the main level, while the brand-new carpeting enhances comfort in the bedrooms. Upstairs, the expansive primary suite with tray ceiling offers a peaceful retreat with a generously sized bedroom and a luxurious en-suite bath. All additional bedrooms are well-proportioned, providing comfort and flexibility for family or guests. The second bedroom features its own attached bath, while a separate hallway bathroom serves the remaining bedrooms with ease. Downstairs, the finished walkout basement adds even more living space, complete with a private bedroom, full bathroom, den/office, and a large recreation room filled with natural light. With thoughtful updates, spacious design, and proximity to parks, schools, and shopping, this home delivers comfort, style, and convenience in one exceptional home!! Recent upgrades include brand-new carpet (December 2025), roof (2020), natural gas hot water heater (2021), Kitchen renovation with all new appliances (2023), Refrigerator (2025). The neighborhood features tree-lined streets, beautifully maintained community green spaces, an elementary school with adjacent public tot lot, and proximity to commuter routes, shopping, and restaurants. This home is spotless and move-in ready, available for your next chapter!
Full Property Details
Full Property Details for 21120 Hickory Forest Way
General
- Sold For: $888,000
- HOA FEE: $50/month
- Taxes: $9,018 (2025)
- Status: Closed
- Type: Single Family
- Source: BrightMLSMidAtlantic
- MLS ID: MDMC2212528
- Added to Site: 109 day(s) ago
Interior
- Rooms/Areas: Living Room, Dining Room, Primary Bedroom, Bedroom 2, Bedroom 3, Bedroom 4, Kitchen, Family Room, Den, Foyer, Bedroom 1, Laundry, Office, Recreation Room, Storage Room, Bathroom 1, Bathroom 2, Bathroom 3, Primary Bathroom, Half Bath
- Interior Features: Bathroom - Soaking Tub, Bathroom - Walk-In Shower, Breakfast Area, Carpet, Ceiling Fan(s), Family Room Off Kitchen, Floor Plan - Open, Formal/Separate Dining Room, Kitchen - Gourmet, Kitchen - Island, Primary Bath(s), Pantry, Recessed Lighting, Upgraded Countertops, Walk-in Closet(s), Window Treatments, Wood Floors
- Fireplace: Yes
- Number of Fireplaces: 1
- Fireplace(s): Fireplace - Glass Doors, Gas/Propane
- Appliances: Built-In Microwave, Cooktop, Dishwasher, Dryer, Microwave, Oven - Single, Oven/Range - Gas, Range Hood, Refrigerator, Six Burner Stove, Stainless Steel Appliances, Washer, Water Heater
- Flooring: Carpet, Hardwood, Ceramic Tile
Rooms
Bathrooms
- Total Bathrooms: 5
- Full Bathrooms: 4
- Half Bathrooms: 1
- Upper Floor Baths: 3
- Upper - Full Baths: 3
- Main Floor Baths: 1
- Main - 1/2 Baths: 1
- Lower Floor Baths: 1
- Lower - Full Baths: 1
Bedrooms
- Total Bedrooms: 5
- Bedrooms Upper: 4
- Bedrooms Lower: 1
Other Rooms
- Laundry: Main Floor
Additional Information
- Shared Amenities: Common Grounds, Jog/Walk Path, Lake, Tot Lots/Playground
Exterior
- Porch/Patio/Deck: Deck(s)
Parking
- Garage: Yes
- Garage Spaces: 2
- Total Spaces: 2
- Parking Type: Attached Garage
- Garage Description: Garage - Front Entry
Location
- County: MONTGOMERY
- Subdivision: SENECA CROSSING
- Driving Directions: Please use Google maps
School Information
- School District: Montgomery County Public Schools
Community
- Association: Yes
- Assoc. Name: SENECA CROSSING
- Assoc. Fees Include: Snow Removal, Trash
Heating & Cooling
- Cooling Type: Other
- Cooling Fuel: Electric
- Heating Type: Central
- Heating Fuel: Natural Gas
- Water Heater: Natural Gas
Utilities
- Sewer: Public Sewer
- Water: Public
Structural Information
- Architectural Style: Colonial
- Structure Type: Detached
- Construction: Brick Front
- Basement: Yes
- Basement Desc.: Other
- Foundation: Permanent, Passive Radon Mitigation
- Roof: Architectural Shingle
- Walls/Ceilings: Dry Wall
- Stories Description: Lower 1, Main, Upper 1
- Square Feet: 4,708
- Sq. Ft. Source: Assessor
- Living Area: 3,826 Sq. Ft.
- Finished Above Grnd: 3,026 Sq. Ft.
- Finished Below Grnd: 800 Sq. Ft.
- Basement Finished: 100%
- Year Built: 2002
- Year Built Source: Assessor
- Property Condition: Excellent
Unit Information
Unit 1
- Bathrooms-Lower: 1
- Bedrooms-Lower: 1
Lot Features
- Lot Size (Acres): 0.15
- Lot Size (Sq. Ft.): 6,475
- Lot Size Source: Assessor
- Zoning: R200
Financial Considerations
- Price Per Sq. Ft.: $293.46
- Association Fee: $50
- Assoc Fee Freq.: Monthly
- Assessment Year: 2025
- City/TownTax Freq: Annually
- County Tax: $8,484
- County Tax Freq: Annually
- Tax w/Assessment: $736,933
- Tax Amount: $9,018
- Tax Year: 2025
- Terms: Standard Sale
- Tax Total Finished Sq. Ft.: 3826
Disclosures and Reports
- Ownership: Fee Simple
- Lot Number: 23
Listed by RE/MAX Town Center, Saji Sebastian
Sold by RE/MAX Realty Group, Carrie Lagas

Get Pre-Approved Today
Schools
Schools serving 21120 Hickory Forest Way
School District:Montgomery County Public Schools, Gaithersburg, MD
| Name | Grades | Distance |
|---|---|---|
Dr. Sally K. Ride Elementary School 21301 Seneca Crossing Drive, Germantown, MD 20876 | PK-5 | 0.3 mi |
Martin Luther King Jr. Middle School, Germantown, MD 13737 Wisteria Drive, Germantown, MD 20874 | 6-8 | 3.1 mi |
Seneca Valley High School 19401 Crystal Rock Drive, Germantown, MD 20874 | 9-12 | 2.6 mi |
Disclaimer:
School attendance boundaries provided by ATTOM Data Solutions and are for reference only. Contact the school directly to verify enrollment eligibility.
Price & Sales History for 21120 Hickory Forest Way
Date
Details
Price
Change
Source
4/20/2026
Sold
$888,000
—
MLS
2/05/2026
Listed
$888,000
—
MLS
Disclaimer: Historical sales information is derived from public records provided by the county offices. Information is not guaranteed and should be independently verified.
21120 Hickory Forest Way, Germantown, MD 20876 (MLS# MDMC2212528) is a Single Family property that was sold at $888,000 on April 20, 2026. Want to learn more about 21120 Hickory Forest Way? Do you have questions about finding other Single Family real estate for sale in Germantown? You can browse all Germantown real estate or contact a Coldwell Banker agent to request more information.