This is a carousel with tiles that activate property listing cards. Use the previous and next buttons to navigate.
1/1
$2,100
This is a carousel with tiles that activate property listing cards. Use the previous and next buttons to navigate.
1/1
Property Description
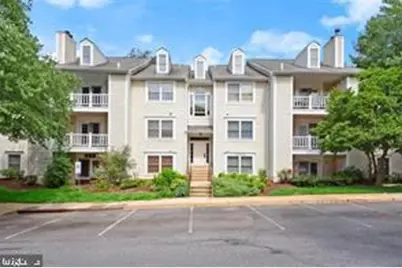
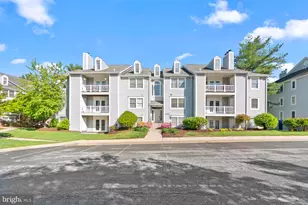
Welcome to this beautiful top-floor condo boasting updated interiors, convenient low maintenance living and perfect commuter location! As you step inside, you are greeted by the open-concept floor plan seamlessly connecting the living, dining, and kitchen areas, creating a spacious and inviting atmosphere. As an upper unit, you are ensured of no overhead noise. Large windows and glass paneled atrium door flood the space with incredible natural light, illuminating the waterproof luxury vinyl plank flooring, soaring vaulted ceilings, and fresh neutral color palette while offering a view of the community and mature trees. The living room is a cozy haven, featuring a wood-burning fireplace as the focal point providing a warm ambiance for gatherings with family and friends. Adjacent to the living room, the dining area offers a perfect venue for hosting dinner parties and enjoying delicious meals with ample space and pass-through to the kitchen with convenient double-sided cabinets. The kitchen is equipped with stainless steel appliances, bright white soft close cabinets, granite counters, planning station, breakfast bar. The kitchen also offers a magnetic chalk board wall, sleek appliances including a double oven and undermount double ledge workstation sink with spring neck faucet and slider accessories including colander, cutting board, grid, drain, and drying rack. Whether you're a culinary enthusiast or enjoy simple home-cooked meals, this kitchen offers both functionality and style. The primary bedroom is a true sanctuary, boasting a spacious layout and a tranquil atmosphere. It features a double closet with solid wood built ins and an updated en-suite bath with cultured marble counter double vanity, and design-inspired mirrors and light fixture. The additional bedroom is also notable with a configurable closet system two rows of rods, a vaulted ceiling and skylight and access to the second full bath also with a stylish vanity, updated light fixture and mirror. Optimal storage space abounds with multiple closets throughout including on the deck. This unit also offers a stacked washer and dryer in a dedicated closet. The deck offers refinished and painted floorboards and provides an ideal spot for al fresco dining or simply enjoying the serene surroundings. Plentiful parking. An abundance of resort-style amenities are offered including an outdoor pool (with separate membership), tennis courts, walking path, playground, grills, and more. Stroll down to Gunner's Lake for a jog or picnic, fishing, and bird watching. Property Updates: interior paint, kitchen and bath updates, luxury vinyl plank flooring with 20 mil wear layer throughout, brushed nickel door knobs, air vent registers, closet rails, smoke/carbon monoxide combo detectors, HVAC, dishwasher, custom faux wood blinds and valances, and more!
Full Property Details
Full Property Details for 12205 Eagles Nest Ct #J
General
- Rent: $2,100
- HOA FEE: $284/month
- Status: Closed
- Type: Condo
- Source: BrightMLSMidAtlantic
- MLS ID: MDMC2223716
- Added to Site: 95 day(s) ago
Rental Information
- Max. Lease (Mths): 24
- Min. Lease (Mths): 12
- Rent Includes: Common Area Maintenance, Grounds Maintenance, HOA/Condo Fee, Parking, Trash Removal, Water
Interior
- Rooms/Areas: Living Room, Dining Room, Primary Bedroom, Bedroom 2, Kitchen, Foyer
- Interior Features: Ceiling Fan(s), Combination Dining/Living, Combination Kitchen/Dining, Combination Kitchen/Living, Dining Area, Entry Level Bedroom, Floor Plan - Open, Pantry, Primary Bath(s), Sprinkler System, Upgraded Countertops
- Fireplace: Yes
- Number of Fireplaces: 1
- Appliances: Dishwasher, Disposal, Oven - Double, Oven/Range - Electric, Refrigerator, Washer/Dryer Stacked, Water Heater
- Flooring: Luxury Vinyl Plank
Rooms
Bathrooms
- Total Bathrooms: 2
- Full Bathrooms: 2
- Main Floor Baths: 2
- Main - Full Baths: 2
Bedrooms
- Total Bedrooms: 2
- Bedrooms Main & Up: 2
Other Rooms
- Laundry: Dryer In Unit, Has Laundry, Main Floor, Washer In Unit
Additional Information
- Shared Amenities: Bike Trail, Tot Lots/Playground, Tennis Courts, Swimming Pool, Pool - Outdoor, Jog/Walk Path, Lake
- Security/Safety: Main Entrance Lock, Smoke Detector, Sprinkler System - Indoor
Exterior
- Exterior Features: Sidewalks
- Porch/Patio/Deck: Deck(s)
Parking
- Parking Features: Unassigned
- Parking Type: Parking Lot
Location
- County: MONTGOMERY
- Subdivision: WATERS EDGE AT NORTH LAKE
- Driving Directions: From Middlebrook Road turn left onto Waring Station Road. Turn right onto Forest Brook Road. Turn right onto Eagles Nest Court. Turn right to stay on Eagles Nest Court. Destination will be on the right. Welcome Home!
School Information
- School District: Montgomery County Public Schools
- Elementary School: S. Christa McAuliffe
- Middle School: Roberto W. Clemente
- High School: Seneca Valley
Community
- Assoc. Fees Include: Common Area Maintenance, Insurance, Lawn Maintenance, Snow Removal, Trash, Water, Ext Bldg Maint
Heating & Cooling
- Cooling Type: Heat Pump(s)
- Cooling Fuel: Electric
- Heating Type: Central
- Heating Fuel: Electric
- Water Heater: Electric
Utilities
- Sewer: Public Sewer
- Water: Public
Structural Information
- Architectural Style: Contemporary, Unit/Flat
- Structure Type: Garden 1 - 4 Floors
- Construction: Vinyl Siding
- Roof: Shingle
- Walls/Ceilings: 9'+ Ceilings, Dry Wall, 2 Story Ceilings, Vaulted Cei
- Windows: Double Pane, Skylights, Wood Frame
- Doors: Atrium
- Entry Floor Number: 2
- Stories/Levels: 3
- Stories Description: Main
- Square Feet: 1,054
- Sq. Ft. Source: Estimated
- Living Area: 1,054 Sq. Ft.
- Finished Above Grnd: 1,054 Sq. Ft.
- Year Built: 1989
- Year Built Source: Estimated
Unit Information
- Unit Floor in Bldg.: 1
Lot Features
- Zoning: PD9
- Lot Description: Landscaping
Financial Considerations
- Price Per Sq. Ft.: $1.99
- Condo Fee: $284
- Condo Fee Freq: Monthly
- Application Fee: $50
- Security Deposit: $2,100
Disclosures and Reports
- Ownership: Other
- Condo: Yes
Listed by REMAX Platinum Realty, John David Bloomenstock
Sold by Unrepresented, Unrepresented

Schools
Schools serving 12205 Eagles Nest Ct #J
School District:Montgomery County Public Schools, Gaithersburg, MD
| Name | Grades | Distance |
|---|---|---|
Roberto W. Clemente Middle School 18808 Waring Station Road, Germantown, MD 20874 | 6-8 | 0.3 mi |
Seneca Valley High School 19401 Crystal Rock Drive, Germantown, MD 20874 | 9-12 | 0.9 mi |
Disclaimer:
School attendance boundaries provided by ATTOM Data Solutions and are for reference only. Contact the school directly to verify enrollment eligibility.
Price History for 12205 Eagles Nest Ct #J
Date
Details
Price
Change
Source
6/06/2026
Sold
$2,100
—
MLS
5/18/2026
Price Reduced
$2,100
-6.67%
MLS
4/03/2026
Listed
$2,250
—
MLS
Disclaimer: Historical sales information is derived from public records provided by the county offices. Information is not guaranteed and should be independently verified.
12205 Eagles Nest Court #J, Germantown, MD 20874 (MLS# MDMC2223716) is a Condo property that was sold at $2,100 on June 06, 2026. Want to learn more about 12205 Eagles Nest Court #J? Do you have questions about finding other real estate for sale or rent in Germantown? You can browse all Germantown rentals or contact a Coldwell Banker agent to request more information.