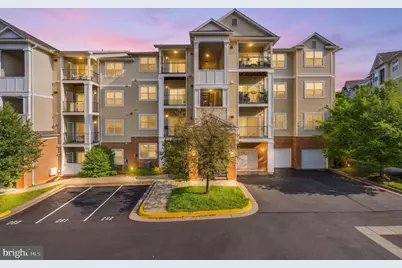
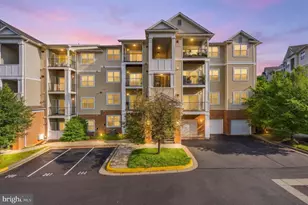
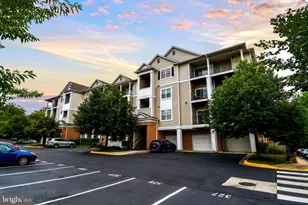
Full Property Details for 13501 Derry Glen Ct #103
General
- Rent: $1,750
- Status: Closed
- Type: Condo
- Source: BrightMLSMidAtlantic
- MLS ID: MDMC2251526
- Added to Site: 50 day(s) ago
Rental Information
- Max. Lease (Mths): 36
- Min. Lease (Mths): 12
Interior
- Interior Features: Walk-in Closet(s), Kitchen - Island, Floor Plan - Open, Combination Dining/Living, Combination Kitchen/Dining, Combination Kitchen/Living
Rooms
- Total Bathrooms: 1
- Full Bathrooms: 1
- Main Floor Baths: 1
- Main - Full Baths: 1
- Total Bedrooms: 1
- Bedrooms Main & Up: 1
Additional Information
- Shared Amenities: Pool - Outdoor, Club House, Fitness Center
- Shared Pool: Yes
- Pool: Yes
Parking
- Assigned Spaces: 2
- Parking Features: Assigned
- Parking Type: Parking Lot
Location
- County: MONTGOMERY
- Subdivision: THE ASHMORE
- Driving Directions: From I-270: Take Exit 16 toward Father Hurley Blvd. Continue south on Father Hurley Blvd, which becomes Waterford Hills Blvd. Turn left onto Galway Bay Circle, then left onto Derry Glen Ct. Continue to 13501 Derry Glen Ct.
School Information
- School District: Montgomery County Public Schools
- Elementary School: Clopper Mill
- Middle School: Roberto W. Clemente
- High School: Seneca Valley
Community
- Pets Allowed: Yes
- Pets: Case by Case Basis, Pet Addendum/Deposit
Heating & Cooling
- Central air: Yes
- Cooling Type: Central A/C
- Cooling Fuel: Electric
- Heating Type: Forced Air
- Heating Fuel: Natural Gas
- Water Heater: Natural Gas
Utilities
- Sewer: Public Sewer
- Water: Public
Structural Information
- Architectural Style: Colonial
- Structure Type: Garden 1 - 4 Floors
- Construction: Other
- Entry Floor Number: 1
- Stories Description: Main
- Square Feet: 836
- Sq. Ft. Source: Assessor
- Living Area: 836 Sq. Ft.
- Finished Above Grnd: 836 Sq. Ft.
- Year Built: 2006
- Year Built Source: Estimated
Lot Features
- Zoning: RESIDENTIAL CONDO
Financial Considerations
- Price Per Sq. Ft.: $2.09
- Security Deposit: $1,900
- Tax w/Assessment: $206,667
- Tenant Pays: Utilities - All, Electricity, Gas, Water, Minor Interior Maintenance, Internet
- Tax Total Finished Sq. Ft.: 836
Disclosures and Reports
Listed by The Agency DC, Alan K Romero Arciniega
Sold by Unrepresented, Unrepresented