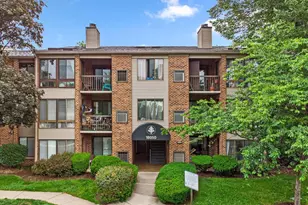
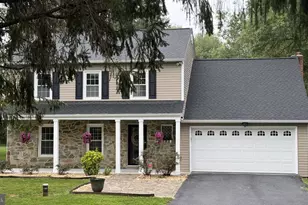
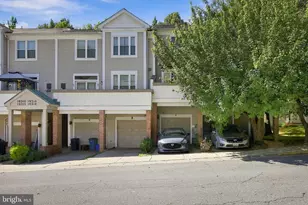
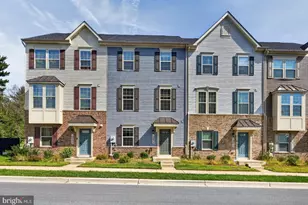
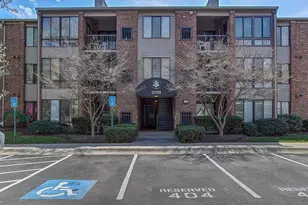
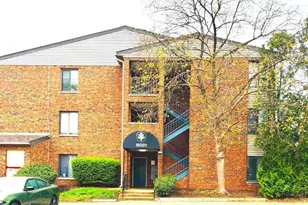
Full Property Details for 18050 Chalet Dr #14-103
General
- Rent: $1,900
- Status: Closed
- Type: Condo
- Source: BrightMLSMidAtlantic
- MLS ID: MDMC2236020
- Added to Site: 137 day(s) ago
Rental Information
- Max. Lease (Mths): 24
- Min. Lease (Mths): 12
- Rent Includes: None
Interior
- Rooms/Areas: Living Room, Dining Room, Primary Bedroom, Bedroom 2, Kitchen, Foyer, Laundry, Bathroom 2, Primary Bathroom
- Interior Features: Breakfast Area, Built-Ins, Carpet, Chair Railings, Dining Area, Formal/Separate Dining Room, Kitchen - Eat-In, Primary Bath(s), Walk-in Closet(s), Wood Floors
- Fireplace: Yes
- Number of Fireplaces: 1
- Fireplace(s): Wood
- Appliances: Built-In Microwave, Dishwasher, Disposal, Dryer - Electric, Exhaust Fan, Oven/Range - Electric, Refrigerator, Stainless Steel Appliances, Washer, Water Heater
- Flooring: Hardwood, Carpet, Ceramic Tile
Rooms
- Total Bathrooms: 2
- Full Bathrooms: 2
- Main Floor Baths: 2
- Main - Full Baths: 2
- Total Bedrooms: 2
- Bedrooms Main & Up: 2
- Laundry: Dryer In Unit, Washer In Unit
Additional Information
- Shared Amenities: Common Grounds, Exercise Room, Pool - Outdoor, Tot Lots/Playground, Club House, Other
- Shared Pool: Yes
- Pool: Yes
- Security/Safety: Smoke Detector
Exterior
- Exterior Features: Sidewalks, Street Lights
- Porch/Patio/Deck: Patio(s)
Parking
- Assigned Spaces: 1
- Parking Features: Assigned
- Parking Type: Parking Lot
Location
- County: MONTGOMERY
- Subdivision: FARMINGDALE
- Building Name: FARMINGDALE CODM
- Driving Directions: USE GPS
School Information
- School District: Montgomery County Public Schools
- Elementary School: Great Seneca Creek
- Middle School: Kingsview
- High School: Northwest
Community
- Assoc. Fees Include: Trash, Pool(s), Management
Heating & Cooling
- Central air: Yes
- Cooling Type: Central A/C
- Cooling Fuel: Electric
- Heating Type: Forced Air
- Heating Fuel: Electric
- Water Heater: Electric
Utilities
- Sewer: Public Sewer
- Water: Public
Structural Information
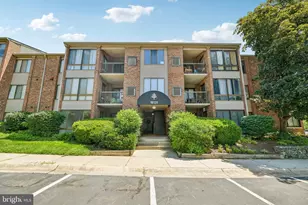
- Architectural Style: Colonial
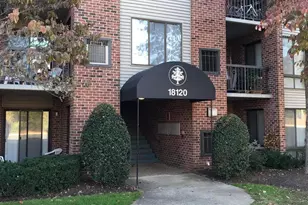
- Structure Type: Garden 1 - 4 Floors
- Construction: Brick
- Walls/Ceilings: Dry Wall
- Entry Floor Number: 1
- Stories Description: Main
- Square Feet: 1,094
- Sq. Ft. Source: Assessor
- Living Area: 1,094 Sq. Ft.
- Finished Above Grnd: 1,094 Sq. Ft.
- Year Built: 1989
- Year Built Source: Assessor
- Property Condition: Very Good
Unit Information
Lot Features
- Lot Size Source: Estimated
- Zoning: R20
Financial Considerations
- Price Per Sq. Ft.: $1.74
- Condo Fee Freq: Monthly
- Security Deposit: $1,900
- Owner Pays: Association Fees
- Tenant Pays: Electricity, Water, Utilities - All
- Tax Total Finished Sq. Ft.: 1094
Disclosures and Reports
- Ownership: Other
- Condo: Yes
Listed by RE/MAX Realty Centre, Inc., William J Shaver
Sold by RE/MAX Realty Centre, Inc., Darlene Shaver