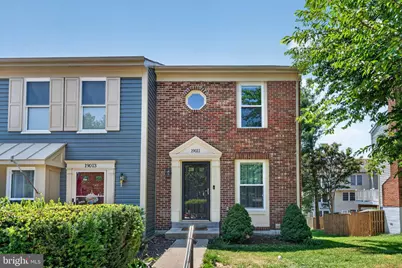
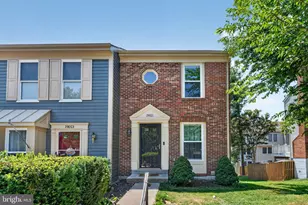
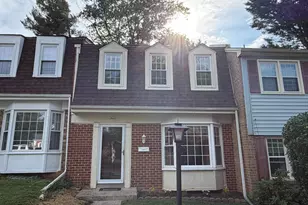
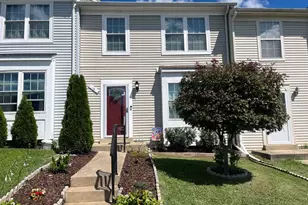
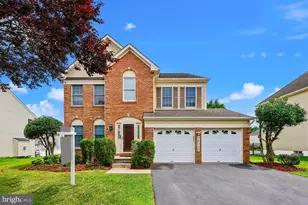
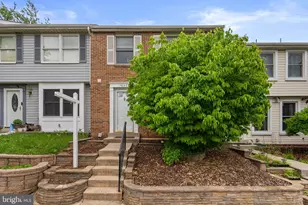
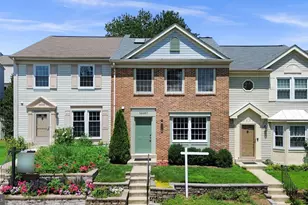
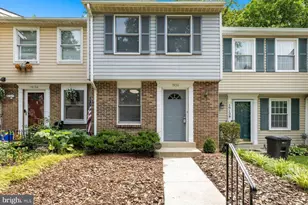
Full Property Details for 19011 Partridge Wood Dr
General
- Sold For: $419,900
- HOA FEE: $90/month
- Taxes: $3,918 (2025)
- Status: Closed
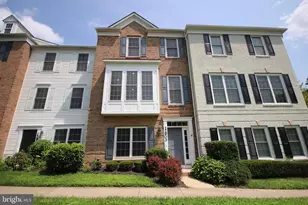
- Type: Townhouse
- Source: BrightMLSMidAtlantic
- MLS ID: MDMC2244250
- Added to Site: 104 day(s) ago
Interior
- Number of Rooms: 8
- Interior Features: Combination Kitchen/Dining, Kitchen - Table Space, Kitchen - Eat-In, Primary Bath(s), Floor Plan - Open
- Fireplace: Yes
- Number of Fireplaces: 1
- Fireplace(s): Wood
- Appliances: Stove, Microwave, Refrigerator, Icemaker, Dishwasher, Disposal, Washer, Dryer
- Flooring: Luxury Vinyl Plank, Carpet
Rooms
- Total Bathrooms: 3
- Full Bathrooms: 2
- Half Bathrooms: 1
- Upper Floor Baths: 2
- Upper - Full Baths: 2
- Lower Floor Baths: 1
- Lower - 1/2 Baths: 1
- Total Bedrooms: 3
- Bedrooms Upper: 2
- Bedrooms Lower: 1
Additional Information
- Shared Amenities: Pool - Outdoor
Exterior
- Exterior Features: Sidewalks
- Porch/Patio/Deck: Deck(s)
Parking
- Assigned Spaces: 2
- Parking Features: Assigned
- Parking Type: Other
Location
- County: MONTGOMERY
- Subdivision: GUNNERS LAKE VILLAGE
- Cross Streets: Wisteria Drive
- Driving Directions: Please use Google Maps or GPS for better directions.
- Direction Faces: North
School Information
- School District: Montgomery County Public Schools
- Elementary School: S. Christa McAuliffe
- Middle School: Roberto W. Clemente
- High School: Seneca Valley
Community
- Association: Yes
- Assoc. Name: MEADOWS AT NORTH LAKE HOA, INC.
Heating & Cooling
- Central air: Yes
- Cooling Type: Central A/C
- Cooling Fuel: Electric
- Heating Type: Heat Pump(s)
- Heating Fuel: Electric
- Water Heater: Electric
Utilities
- Sewer: Public Sewer
- Water: Public
- Utility Description: Under Ground
Structural Information
- Architectural Style: Colonial
- Structure Type: End of Row/Townhouse
- Construction: Combination, Brick, Brick Front, Vinyl Siding
- Basement: Yes
- Basement Desc.: Other
- Foundation: Slab
- Roof: Composite
- Walls/Ceilings: Vaulted Ceilings
- Windows: Screens, Skylights
- Doors: Six Panel, Sliding Glass, Storm
- Stories Description: Lower 1, Main, Upper 1
- Square Feet: 1,976
- Sq. Ft. Source: Estimated
- Living Area: 1,976 Sq. Ft.
- Finished Above Grnd: 1,484 Sq. Ft.
- Finished Below Grnd: 492 Sq. Ft.
- Year Built: 1987
- Year Built Source: Assessor
Unit Information
- Bathrooms-Lower: 1
- Bedrooms-Lower: 1
Additional Structures
- Other Structures: Storage Barn/Shed
Lot Features
- Lot Size (Acres): 0.04
- Lot Size (Sq. Ft.): 1,755
- Lot Size Source: Assessor
- Zoning: PD9
- Lot Description: Backs - Open Common Area
- Fencing (Description): Wood
Financial Considerations
- Price Per Sq. Ft.: $282.95
- Association Fee: $90
- Assoc Fee Freq.: Monthly
- Assessment Year: 2026
- City/TownTax Freq: Annually
- County Tax: $3,482
- County Tax Freq: Annually
- Tax w/Assessment: $323,800
- Tax Amount: $3,918
- Tax Year: 2025
- Terms: Standard Sale
- Tax Total Finished Sq. Ft.: 992
Disclosures and Reports
- Ownership: Fee Simple
- Lot Number: 621
Listed by Samson Properties, Dagmawi Alemayehu
Sold by RE/MAX Plus, Heather R Nahr