This is a carousel with tiles that activate property listing cards. Use the previous and next buttons to navigate.
1/1
$2,450
This is a carousel with tiles that activate property listing cards. Use the previous and next buttons to navigate.
1/1
Property Description
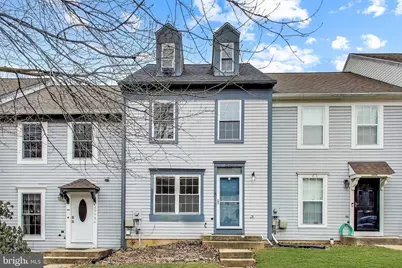
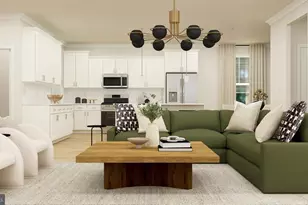
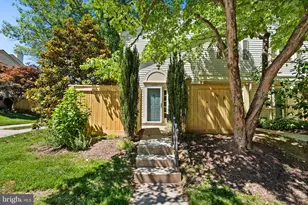
Come home to this renovated townhome - Ready for Move-In Early September! This spacious interior unit has over 2000 square feet of finished space. Listed as a two-bedroom, but bonus loft area and lower level rec room are additional options for living areas. The main level features brand new luxury vinyl plank flooring throughout. Open layout with living area, kitchen (complete with a sliding patio door that opens to the deck) and dining spaces, plus a half bath for convenience on this level. Upstairs you will find two bedrooms, both with en-suite bathrooms and generously sized closets. On the lower level you will find an open rec space, a corner wood-burning fireplace and wet bar and a full sized bathroom with stall shower. Lots of extra storage and in-unit laundry room also on this walk-out level. Located just off Father Hurley Blvd in Germantown, this unit is super convenient to major area employers, such as Alteon Health, Holy Cross Hospital and more. Enjoy all that nature has to offer at nearby Seneca Creek State Park, Black Hill Regional Park and Great Seneca Stream Valley Park. Area attractions such as Top Golf and iFly are also just minutes away, and lots of great shopping and dining options are close. Grocery stores such as Safeway, Wegman's and New Grand Mart are all convenient as well. Tenants are responsible for all utilities. Absolutely no smoking. Pets will be considered on a case by case basis. Owner would prefer a 2+ year lease.
Full Property Details
Full Property Details for 20488 Summersong Ln
General
- Rent: $2,450
- Status: Closed
- Type: Townhouse
- Source: BrightMLSMidAtlantic
- MLS ID: MDMC2245060
- Added to Site: 103 day(s) ago
Rental Information
- Max. Lease (Mths): 36
- Min. Lease (Mths): 12
Interior
- Interior Features: Bathroom - Tub Shower, Bathroom - Stall Shower, Carpet, Ceiling Fan(s), Family Room Off Kitchen, Kitchen - Eat-In, Primary Bath(s), Recessed Lighting, Skylight(s)
- Fireplace: Yes
- Number of Fireplaces: 1
- Fireplace(s): Wood, Corner
- Appliances: Built-In Microwave, Dishwasher, Disposal, Dryer, Exhaust Fan, Oven/Range - Electric, Refrigerator, Washer, Water Heater
- Flooring: Luxury Vinyl Plank, Carpet
Rooms
Bathrooms
- Total Bathrooms: 4
- Full Bathrooms: 3
- Half Bathrooms: 1
- Upper Floor Baths: 2
- Upper - Full Baths: 2
- Main Floor Baths: 1
- Main - 1/2 Baths: 1
- Lower Floor Baths: 1
- Lower - Full Baths: 1
Bedrooms
- Total Bedrooms: 2
- Bedrooms Upper: 2
Other Rooms
- Laundry: Dryer In Unit, Washer In Unit, Has Laundry
Additional Information
- Shared Amenities: Common Grounds
Exterior
- Exterior Features: Sidewalks, Other
- Porch/Patio/Deck: Deck(s), Patio(s)
Parking
- Assigned Spaces: 1
- Parking Features: Assigned
- Parking Type: Parking Lot
Location
- County: MONTGOMERY
- Subdivision: CHURCHILL TOWN SECTOR
- Cross Streets: Waters Landing Drive
- Driving Directions: From Hwy 270 North, Take Exit 16 onto MD-27 toward Father Hurley Blvd. Keep Left toward Germantown/Father Hurley Blvd South. Turn Left onto Ridge Road. Turn Right onto Waters Landing Drive. Turn Left onto Summersong Lane. The destination is on your Right.
School Information
- School District: Montgomery County Public Schools
- Elementary School: Waters Landing
- Middle School: Martin Luther King Jr.
- High School: Seneca Valley
Community
- Association: Yes
- Pets Allowed: Yes
- Pets: Case by Case Basis
Heating & Cooling
- Central air: Yes
- Cooling Type: Central A/C
- Cooling Fuel: Electric
- Heating Type: Forced Air
- Heating Fuel: Electric
- Water Heater: Electric
Utilities
- Sewer: Public Sewer
- Water: Public
Structural Information
- Architectural Style: Traditional
- Structure Type: Interior Row/Townhouse
- Construction: Mixed
- Basement: Yes
- Basement Desc.: Fully Finished
- Foundation: Slab
- Roof: Shingle
- Entry Floor Number: 2
- Stories Description: Lower 1, Main, Upper 1, Upper 2
- Square Feet: 2,970
- Sq. Ft. Source: Estimated
- Living Area: 2,322 Sq. Ft.
- Finished Above Grnd: 1,649 Sq. Ft.
- Finished Below Grnd: 673 Sq. Ft.
- Year Built: 1987
- Year Built Source: Assessor
- Property Condition: Very Good
Unit Information
Unit 1
- Bathrooms-Lower: 1
Lot Features
- Lot Size (Acres): 0.03
- Lot Size (Sq. Ft.): 1,440
- Lot Size Source: Assessor
- Zoning: TS
- Fencing (Description): Wood
Financial Considerations
- Price Per Sq. Ft.: $1.52
- Assoc Fee Freq.: Monthly
- Application Fee: $40
- Security Deposit: $2,500
- Pet Deposit: $300
- Tenant Pays: Utilities - All
- Tax Total Finished Sq. Ft.: 1296
Disclosures and Reports
- Ownership: Other
Listed by EXP Realty, LLC, Jerri D'Ann Melnick
Sold by RE/MAX Town Center, Ivan Silva Jr.
Schools
Schools serving 20488 Summersong Ln
School District:Montgomery County Public Schools, Gaithersburg, MD
| Name | Grades | Distance |
|---|---|---|
Waters Landing Elementary School 13100 Waters Landing Drive, Germantown, MD 20874 | K-5 | 0.5 mi |
Martin Luther King Jr. Middle School, Germantown, MD 13737 Wisteria Drive, Germantown, MD 20874 | 6-8 | 0.8 mi |
Seneca Valley High School 19401 Crystal Rock Drive, Germantown, MD 20874 | 9-12 | 1.4 mi |
Disclaimer:
School attendance boundaries provided by ATTOM Data Solutions and are for reference only. Contact the school directly to verify enrollment eligibility.
Price History for 20488 Summersong Ln
Date
Details
Price
Change
Source
8/24/2026
Sold
$2,450
-2%
MLS
7/10/2026
Listed
$2,500
—
MLS
Disclaimer: Historical sales information is derived from public records provided by the county offices. Information is not guaranteed and should be independently verified.
20488 Summersong Lane, Germantown, MD 20874 (MLS# MDMC2245060) is a Townhouse property that was sold at $2,450 on August 24, 2026. Want to learn more about 20488 Summersong Lane? Do you have questions about finding other real estate for sale or rent in Germantown? You can browse all Germantown rentals or contact a Coldwell Banker agent to request more information.